Architecture
53 buildings you can stand in front of, by 29 named architects — a 1649 timber frame, whale money spent on Greek temples, and a museum that is quoting a potato barn.
What am I looking at? The five styles you will actually see
First-period English frames
Steep roof, one massive central chimney, small windows, and often a long rear slope to the ground — a saltbox. Built by ships' carpenters, so the framing is boat-heavy.
The Old House in Cutchogue (1649) and Mulford Farm in East Hampton are the oldest you can walk up to.
Greek Revival
A white temple front on a house: columns, a triangular pediment, heavy flat trim around the door. Symmetry is the whole point.
Sag Harbor's Main Street, where whale-oil money bought it — much of it through one architect, Minard Lafever.
Shingle Style
Unpainted cedar shingles wrapping the whole house, walls and roof alike, so the form reads as one continuous skin. Wide porches, few sharp corners, and it silvers as it weathers.
Born here. The Montauk Association's seven cottages (McKim, Mead & White, 1882) are the reference set, and every shingled house built since is downstream of them.
Windmills and working buildings
Smock mills — an octagonal shingled tower with a cap that turned to face the wind. Potato barns sit half-buried in the ground with a low gabled roof above.
The East End holds the largest group of surviving English-type windmills in the United States. The barns are still in the fields on the North Fork.
Barn-quoting contemporary
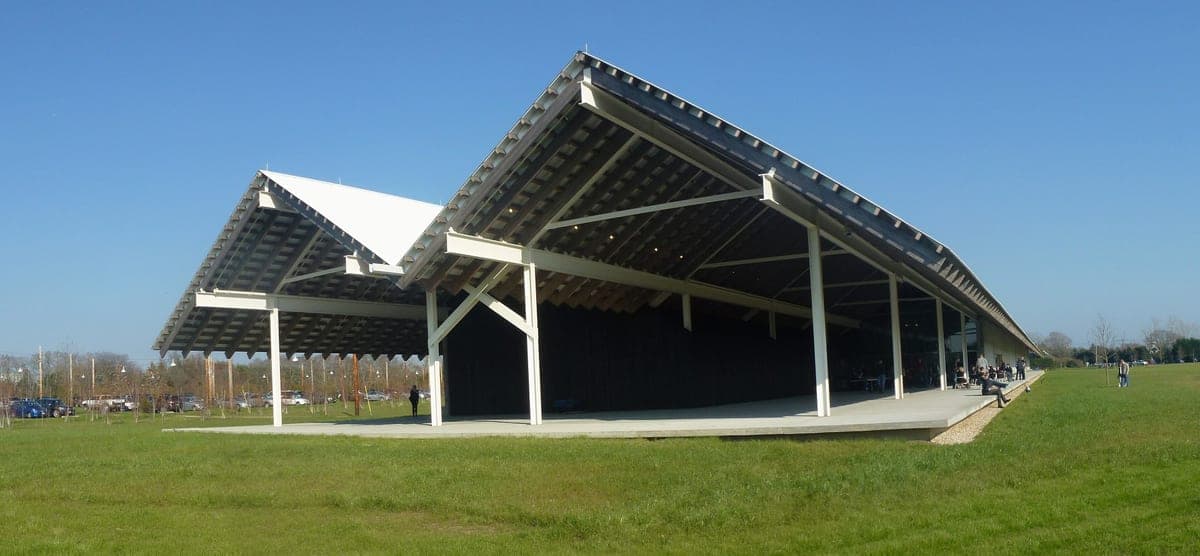
A long, plain, gabled volume with no ornament — a potato barn's silhouette rebuilt at institutional scale, usually in zinc or cedar.
The Parrish Art Museum in Water Mill is the clearest case: a museum shaped like the buildings around it.
Each building below names its own style, architect and date, and cites the source they came from.
Inside the houses — Architectural Digest tours
The Hamptons houses AD has filmed, embedded from the magazine's own channel. The gates stay closed; the cameras got in.
Inside Andy Cohen's Hamptons Beach Home
Open Door · The Hamptons — Colorful beach house designed with architect Gordon Kahn; interiors by Jackie Astier.
Inside Robert Downey Jr.'s Windmill Home in the Hamptons
Open Door · East Hampton — A converted windmill — the channel's most-watched Hamptons tour at 32M views.
Inside Tory Burch's Hamptons House
Celebrity Homes · Southampton — The 1929 Georgian Burch restored — nine bedrooms and formal gardens.
Inside Ellen Pompeo's Hamptons House in Sag Harbor
Celebrity Homes · Sag Harbor — A modern take on the barn form, toured by Pompeo herself.
Inside a $20M Hamptons Home with a Massive Finished Barn
On the Market · The Hamptons
Inside a $40M Hamptons Home with an Indoor Rock Climbing Wall
On the Market · The Hamptons
Inside an $8.5M Hamptons Garden Compound
On the Market · The Hamptons
- Colonial frames
- Whaling money
- Lighthouses
- Resort era
- Modern
- Contemporary
Colonial frames
Heavy timber frames raised by carpenters, not architects — the first English building on Long Island.
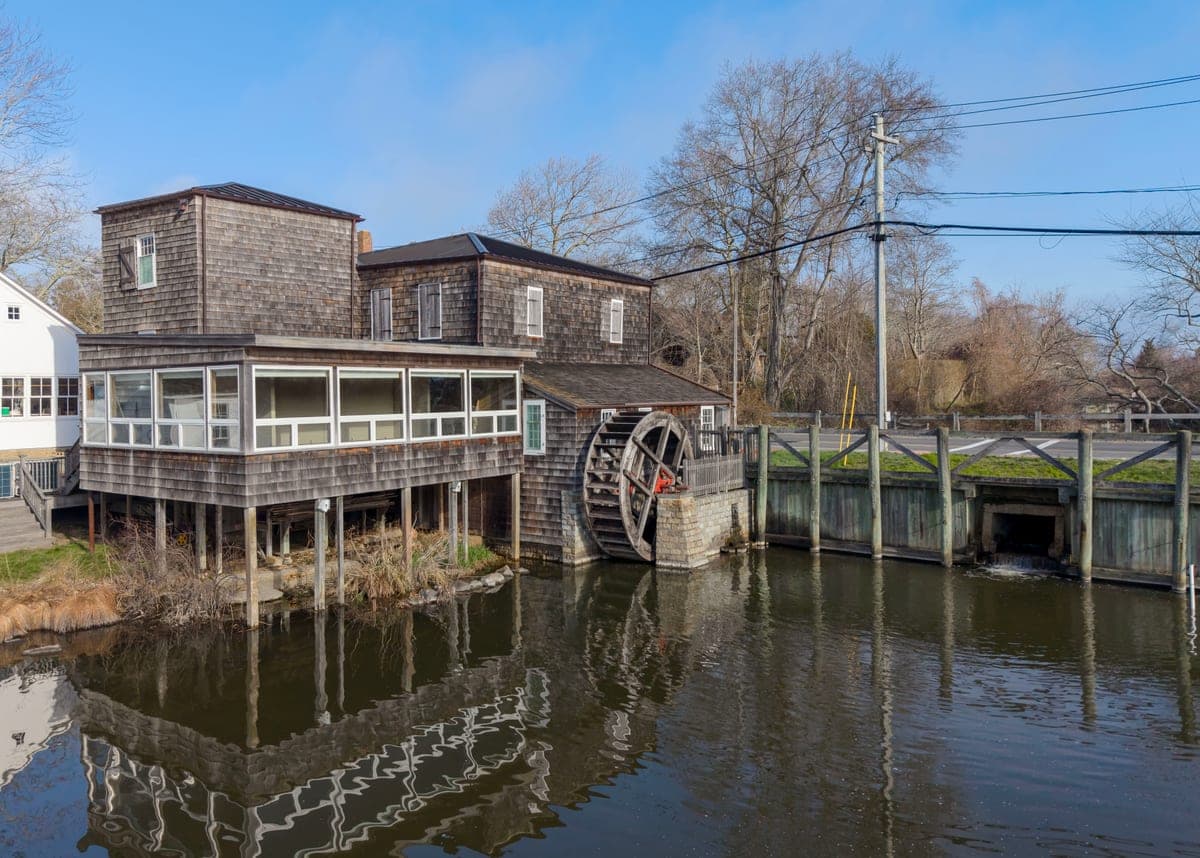
Edward Howell
Water Mill Museum
Water Mill · 1644 · Water-powered grist mill
Edward Howell's 1644 grist mill — the water-powered mill that gave the hamlet its name — still grinding grain on its original stones on open days.
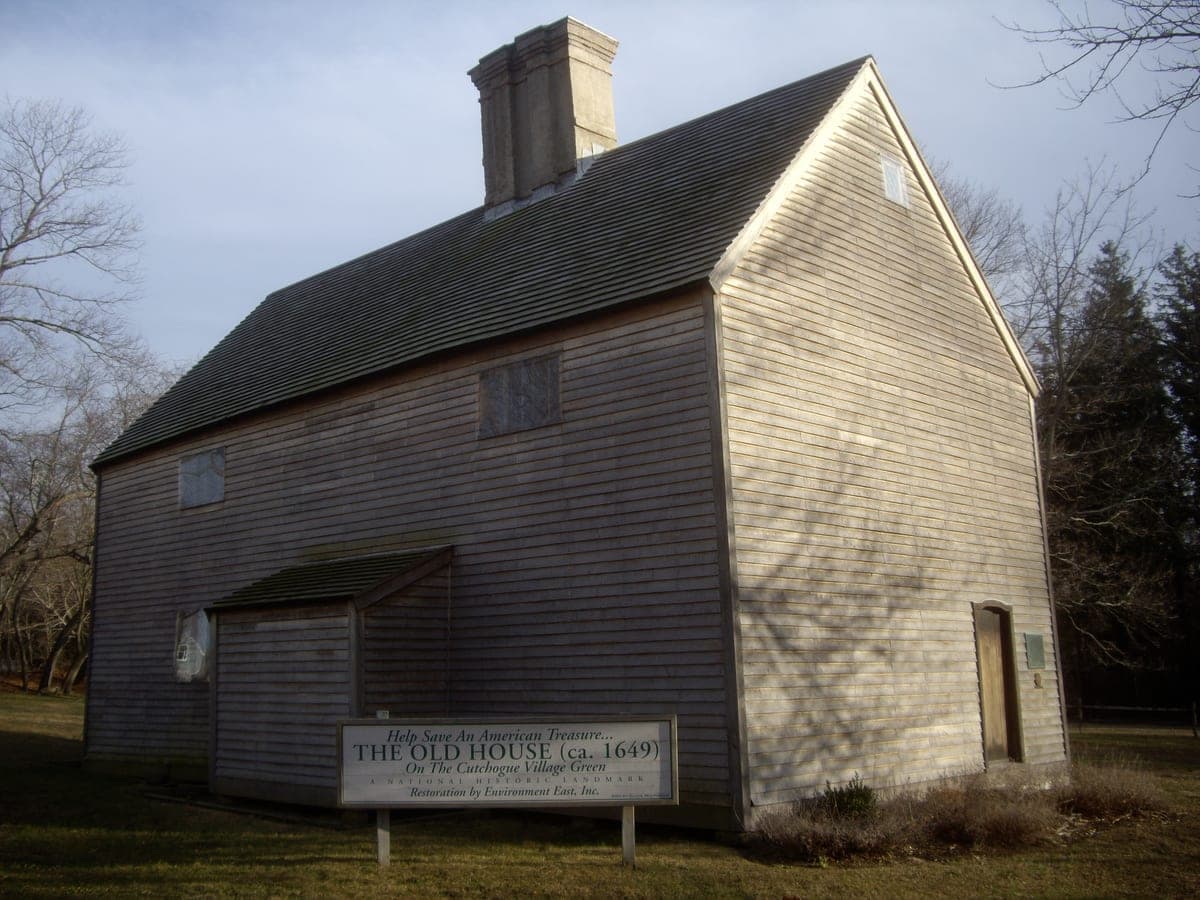
Architect not recorded
The Old House, Cutchogue
Cutchogue · 1649 · First-period English timber frame
Begun in 1649 and moved to the Village Green in 1660 — hall-and-parlor plan around a massive central chimney, among the oldest English frame houses in New York.
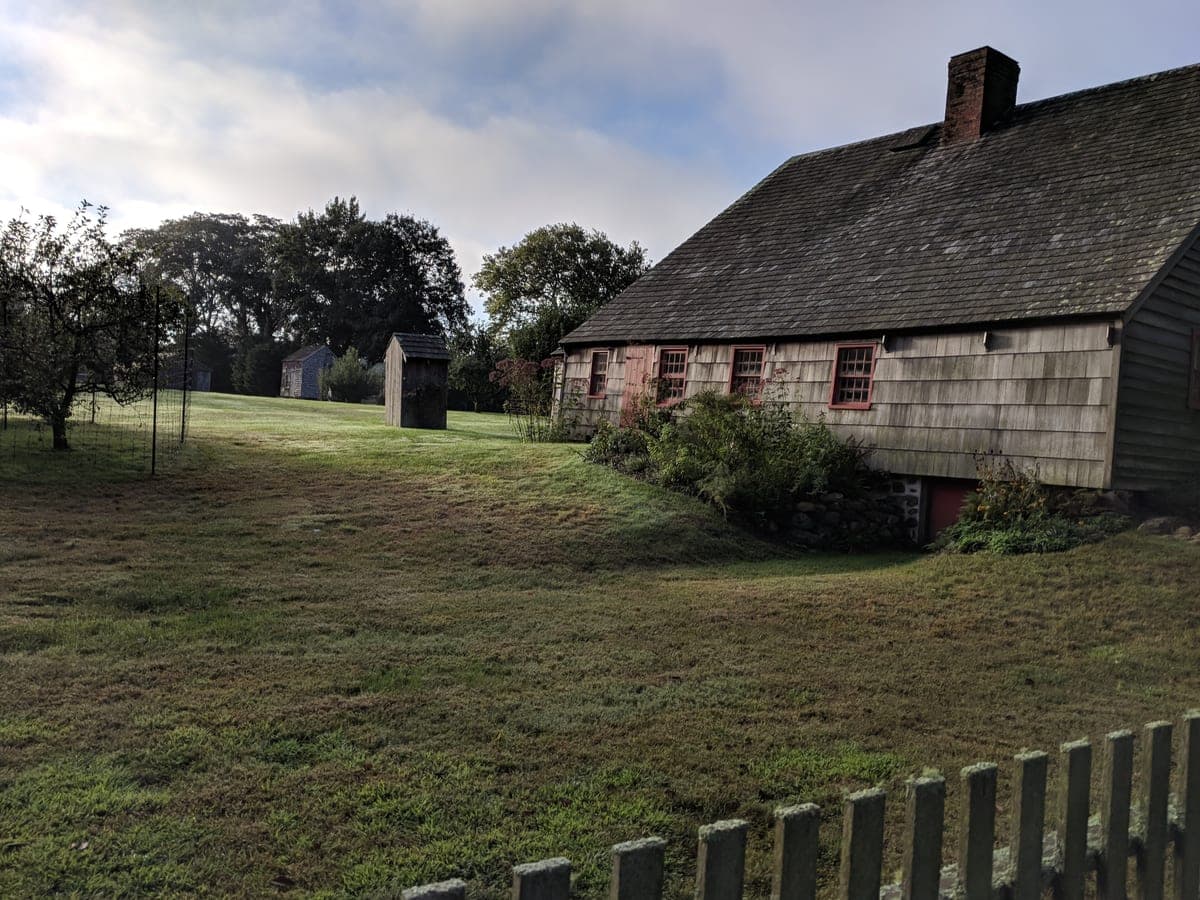
Aymar Embury II
Mulford Farm
East Hampton · 1680 · First-period English timber frame, restored 1950
Built about 1680, probably by Josiah Hobart, and exchanged into the Mulford family in 1698 — one of the oldest surviving English farmsteads in New York. Its own Library of Congress HABS survey (not the East Hampton Village Historic District's NRHP listing, which names no individual architect) credits architect Aymar Embury II with directing the 1950 restoration of the frame exterior, chimney and interior fabric that gave the house its present form.
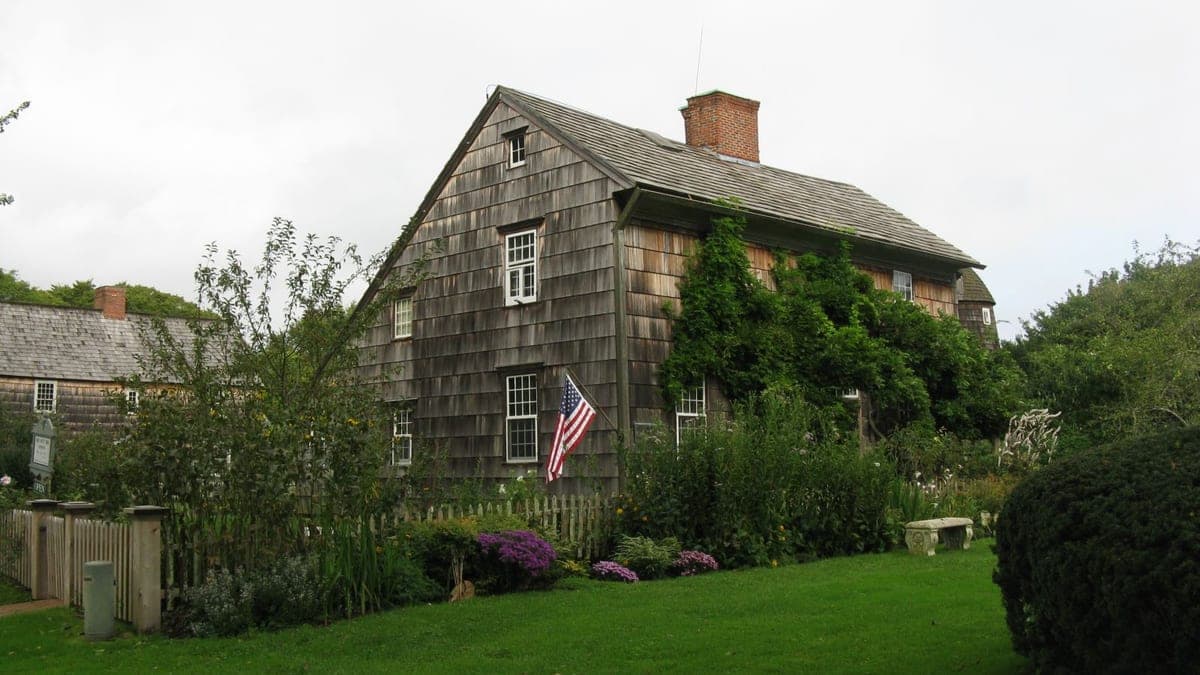
Architect not recorded
Home Sweet Home Museum
East Hampton · 1720 · Saltbox, remodeled in the Georgian style c. 1750
Built c. 1720 as a plain hall-and-parlor saltbox with an unheated lean-to and casement windows; the Georgian-style remodel of c. 1750 — a new roof frame, larger sash windows — gave it the exterior seen today. No builder is named; the lean-to framing matches the 1721 Mulford Farm Barn closely enough that the museum's own report used it to help date the house.
Architect not recorded
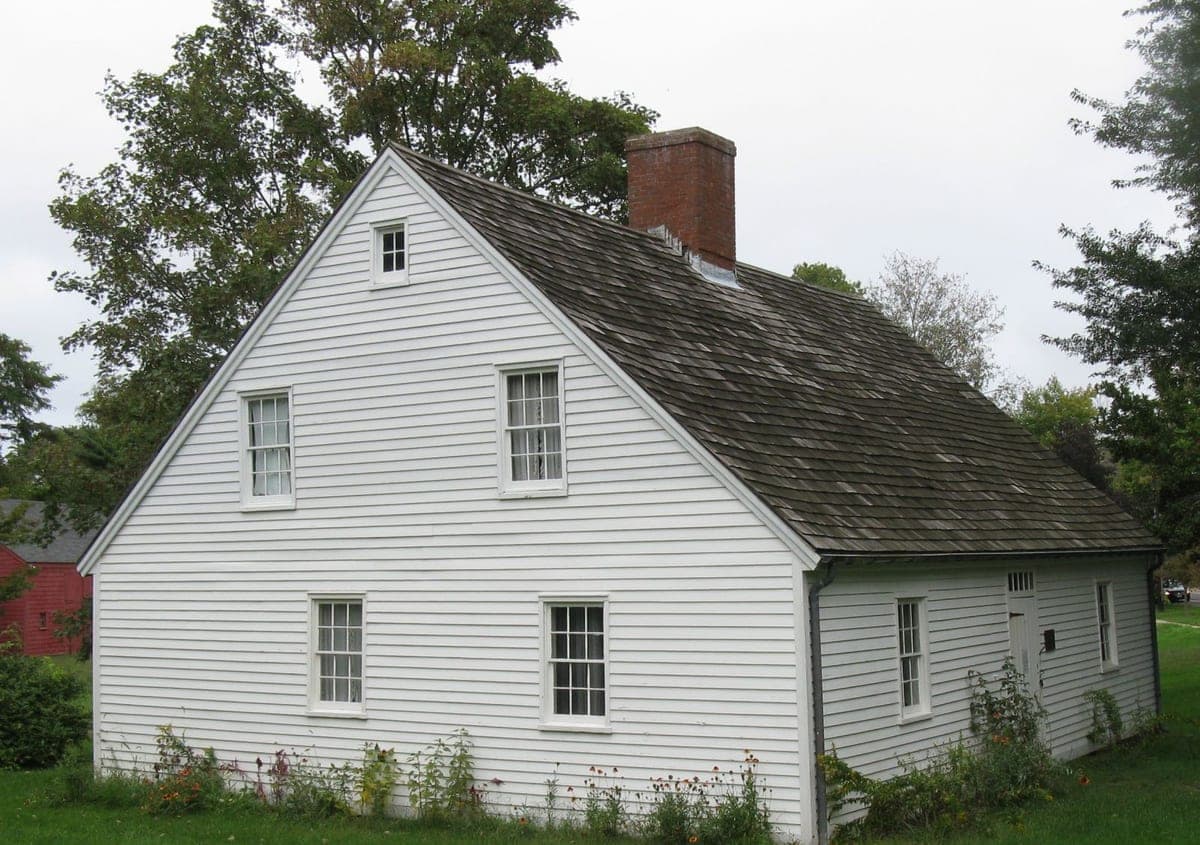
Miss Amelia's Cottage
Amagansett · 1725 · Colonial
A one-and-a-half-story Colonial cottage raised in 1725 — the National Register lists no architect, correctly: Amagansett's early houses were carpenter-built, not designed.
Henry Bacon
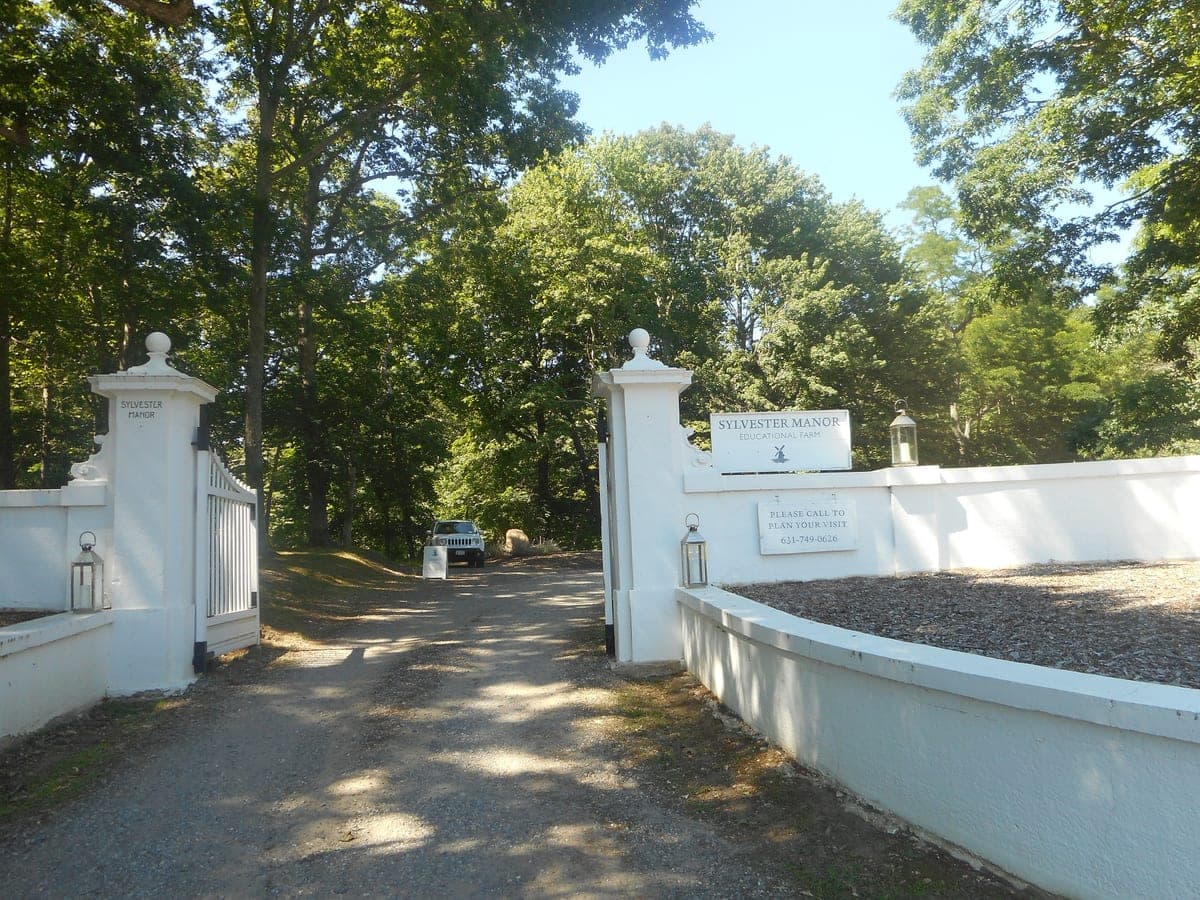
Sylvester Manor Educational Farm
Shelter Island · 1737 · Georgian core, remodeled Colonial Revival in 1908
The manor house's core dates to ca. 1737; Henry Bacon — later the architect of the Lincoln Memorial — designed the 1908 addition and alterations that gave it its present form. The entrance gates are credited to landscape architect James Greenleaf.
Architect not recorded
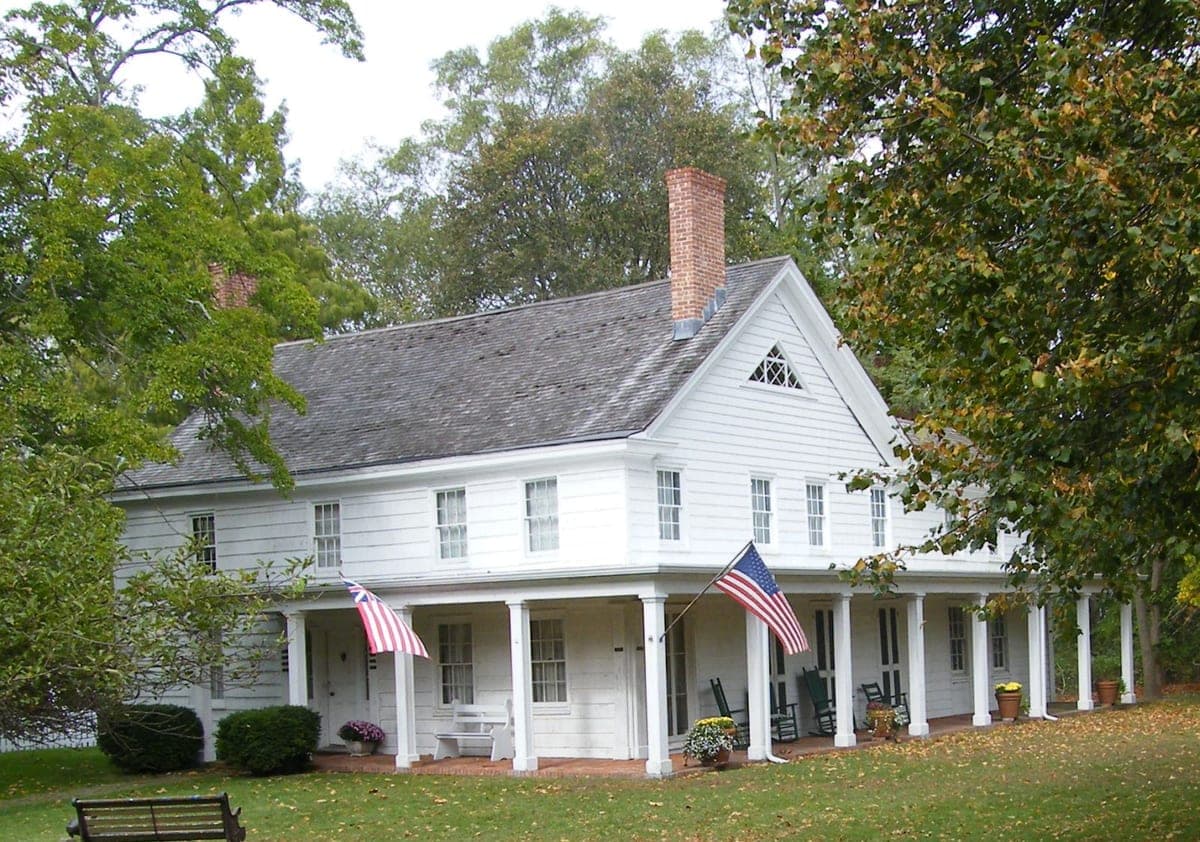
Havens House Museum
Shelter Island · 1743 · Colonial farmhouse
James Havens' 1743 farmhouse — the National Register lists no architectural style and no architect, which is right: this is carpenter-built vernacular, not a designed building.
Architect not recorded
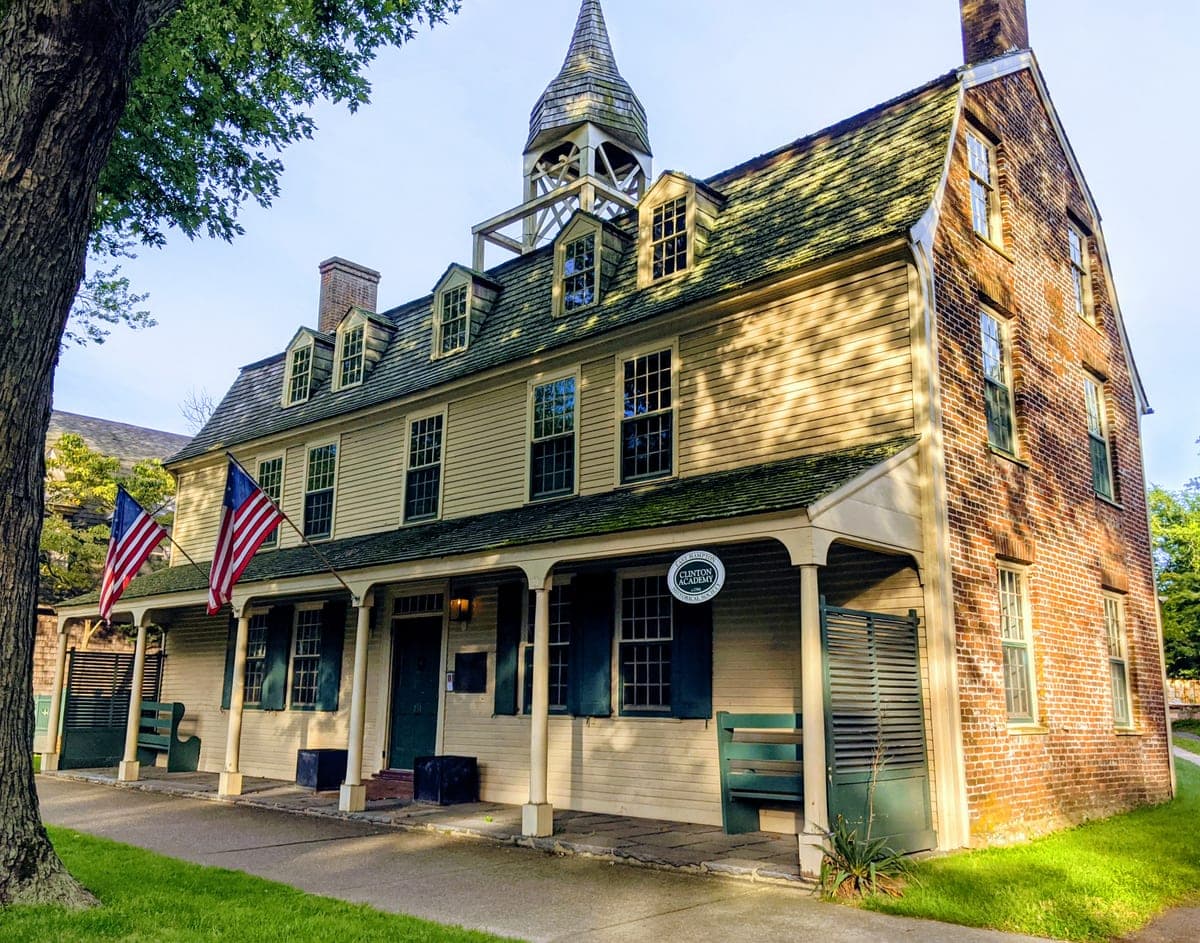
Clinton Academy
East Hampton · 1784 · Georgian
New York's first chartered academy: a gambrel-roofed Georgian hall of brick and shingle, built 1784 on East Hampton's Main Street.
Architect not recorded
Oysterponds Historical Society
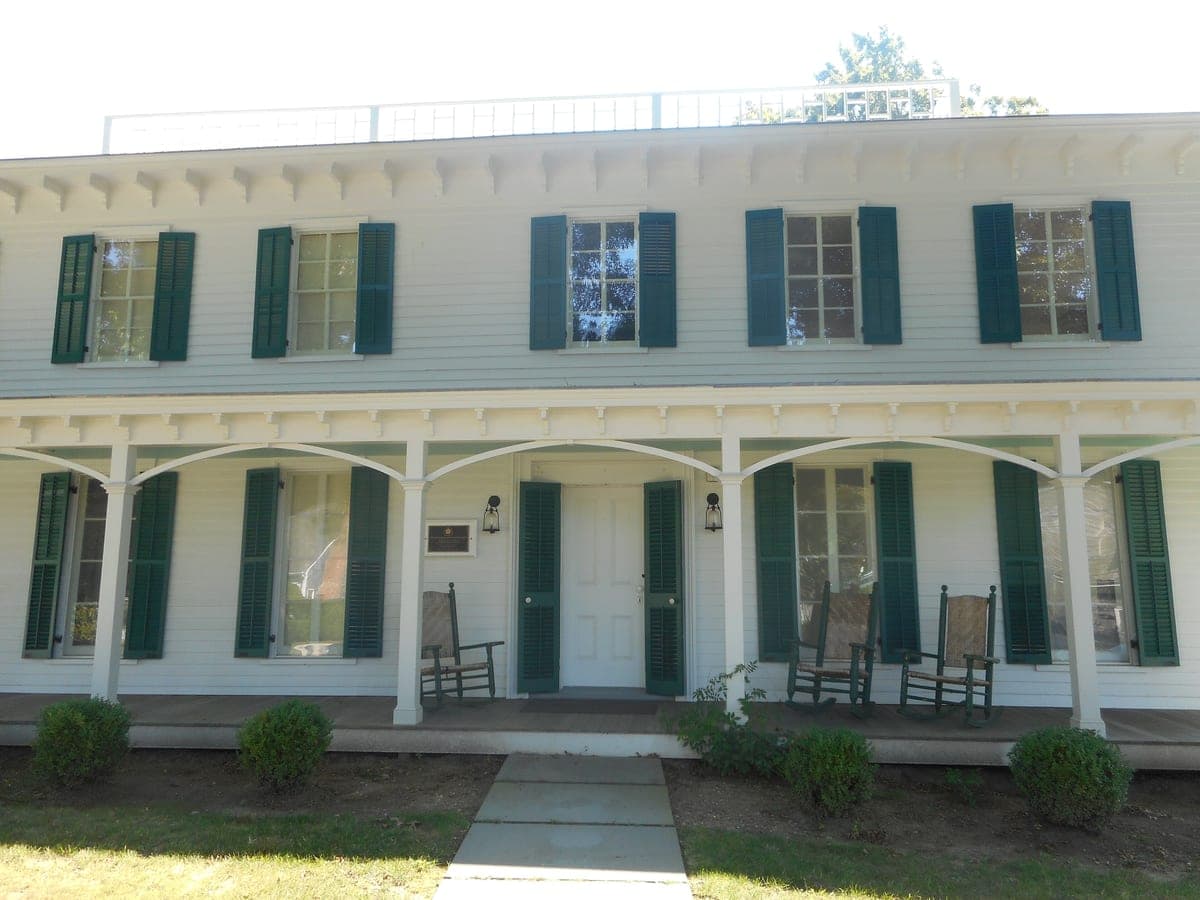
Orient · 1798 · Vernacular shingled frame, enlarged as a boarding house
The Society's own campus history page: Village House — the building pictured, at this entry's own address, and OHS's headquarters — was "built in 1798 and substantially enlarged in the 1850s" to serve visitors arriving by steamboat during Orient's run as a summer resort. No architect named for any of the campus's seven buildings on that page, all described as farmer- or carpenter-built and later moved to the site, not designed commissions.
Nathaniel Dominy
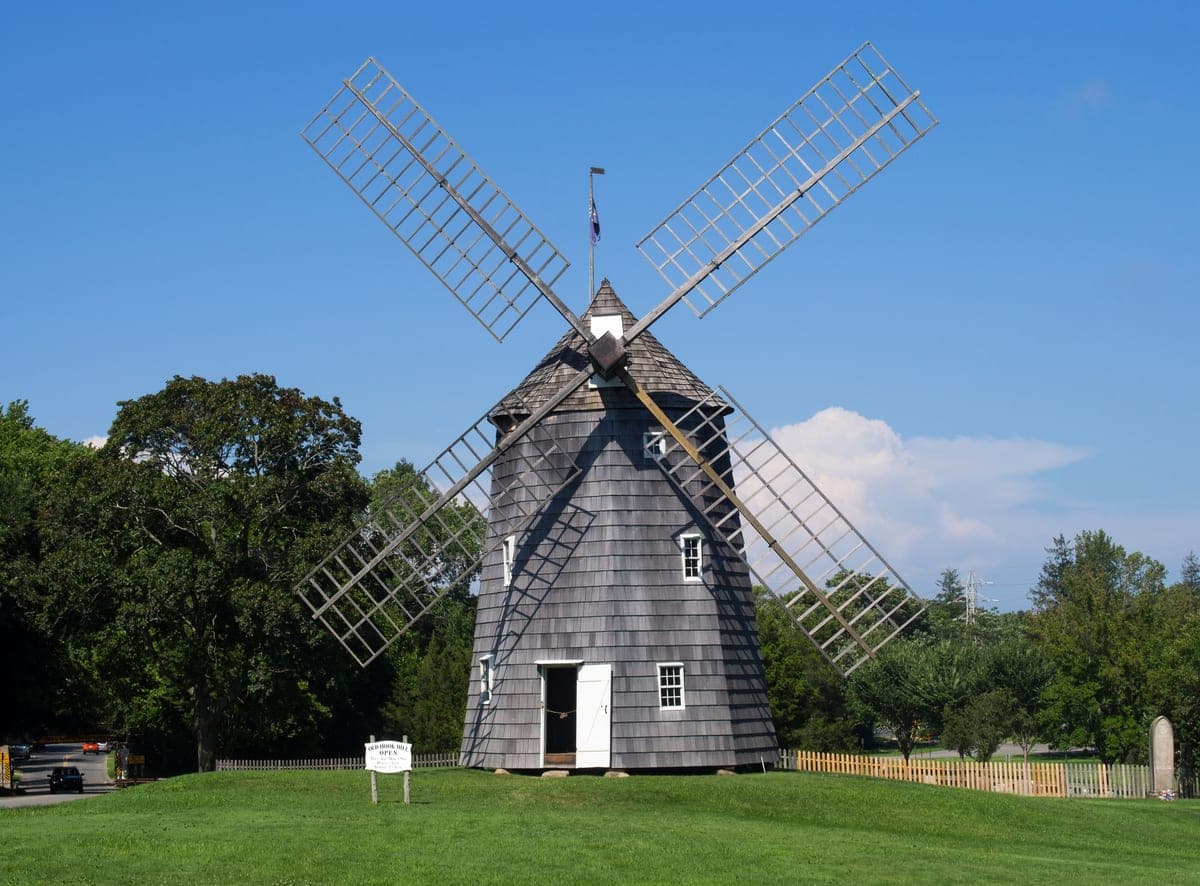
Old Hook Mill
East Hampton · 1806 · Smock windmill
Nathaniel Dominy raised this smock windmill in 1806, one of eleven Long Island windmills still standing; the sails still turn on wind days.
Samuel Schellinger
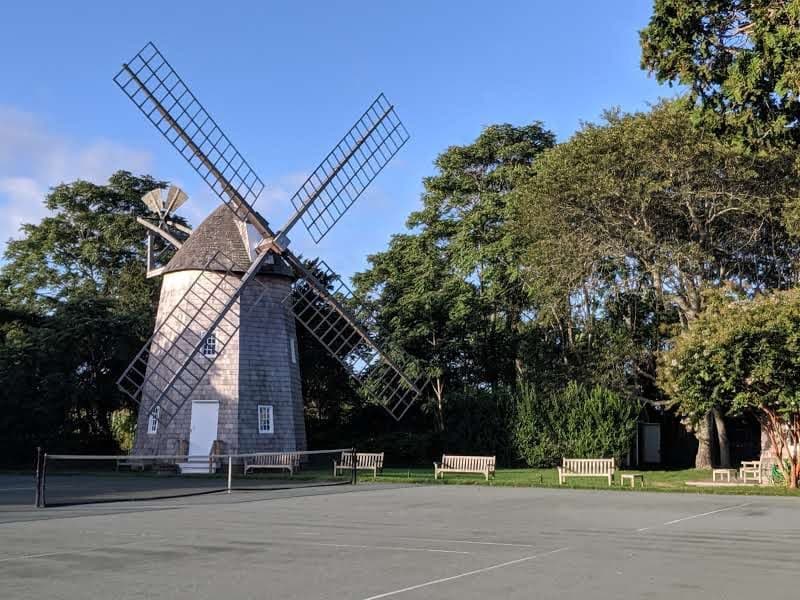
Wainscott Windmill
Wainscott · 1813 · Smock windmill
Millwright Samuel Schellinger built this smock windmill in 1813 on what are now the Georgica Association grounds — not a Dominy mill, despite the family building most of its East Hampton neighbors.
- Exterior only
Pardon T. Tabor
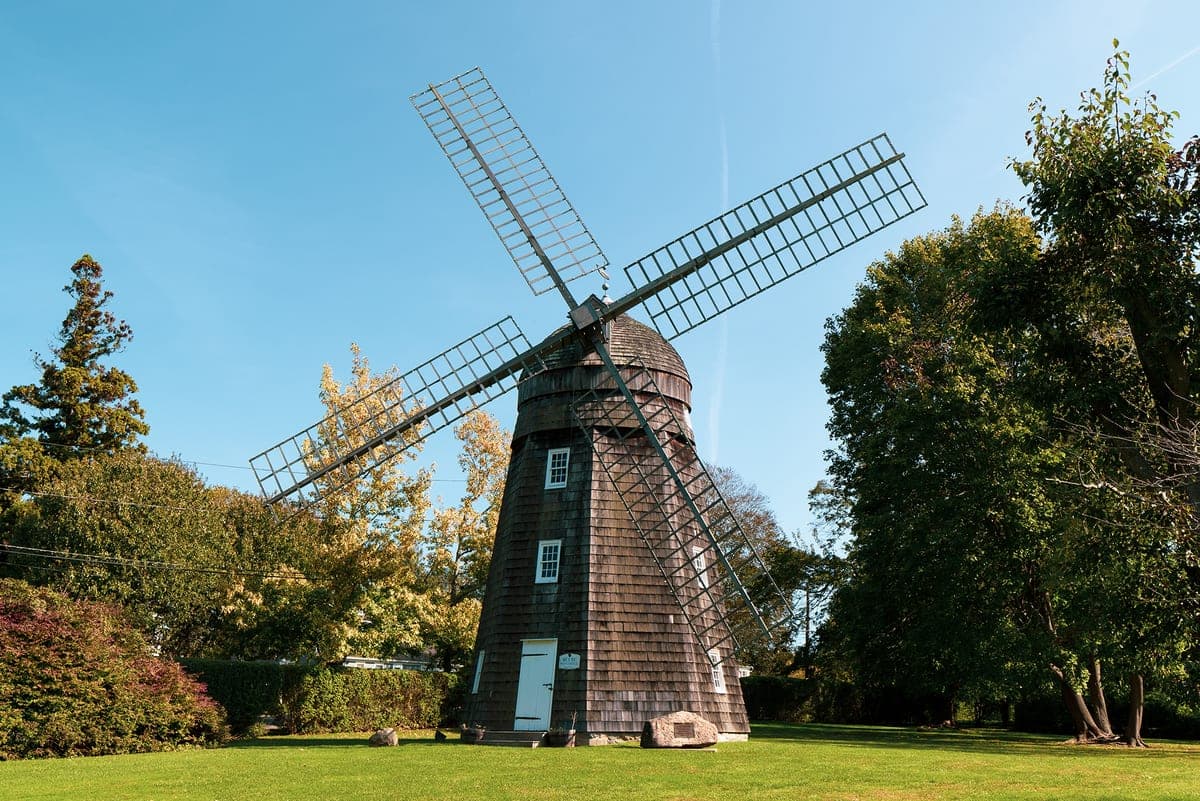
Beebe Windmill, Bridgehampton
Bridgehampton · 1820 · Smock windmill
Pardon T. Tabor built this smock windmill in 1820; moved to its Ocean Road pocket park in 1917, one of eleven Long Island smock mills still standing.
Joseph P. Lamb
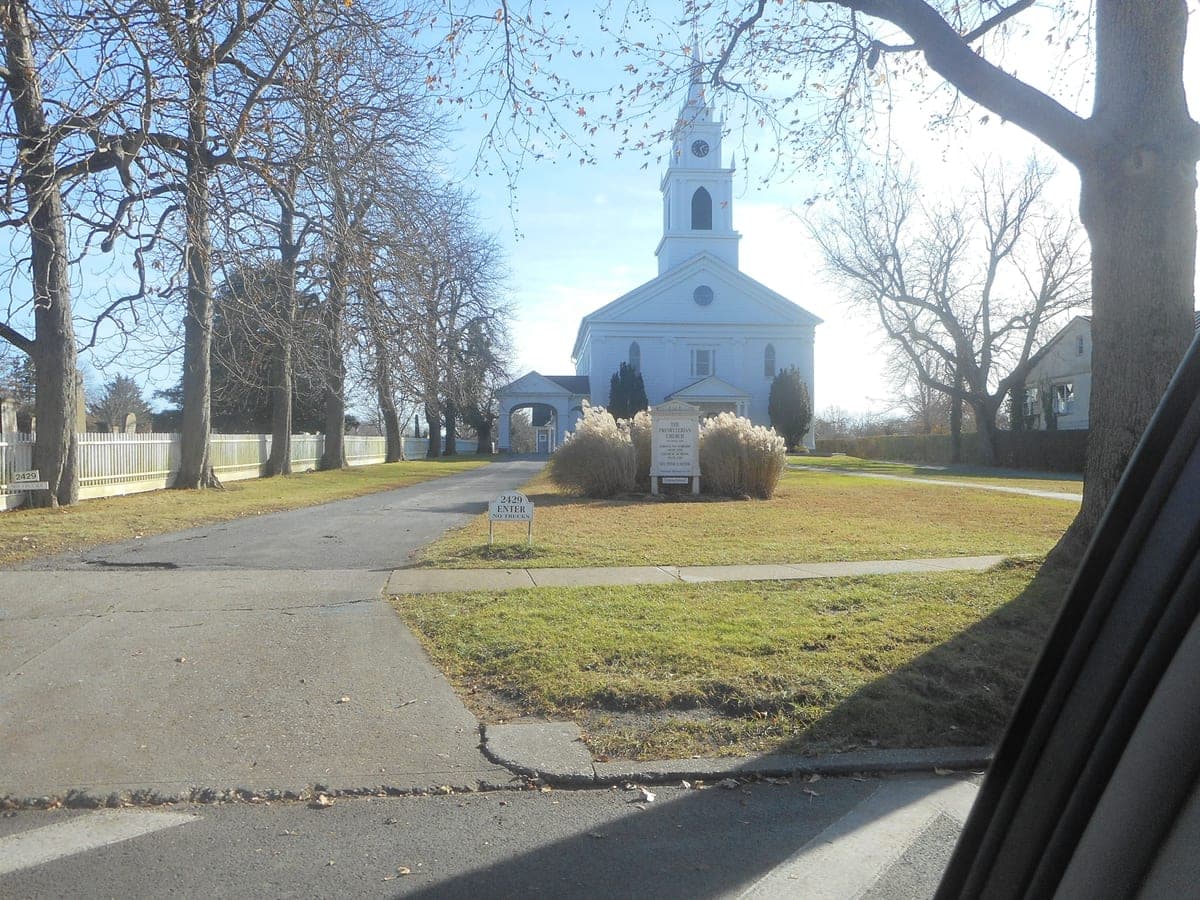
Bridgehampton Presbyterian Church
Bridgehampton · 1842 · Federal, with later Victorian alterations
This third building went up in 1842; the National Register credits Joseph P. Lamb with the 1888-97 renovation campaign that gave the sanctuary its present, more ornamented form.
Rogers Aldrich and Cuyler Tuthill
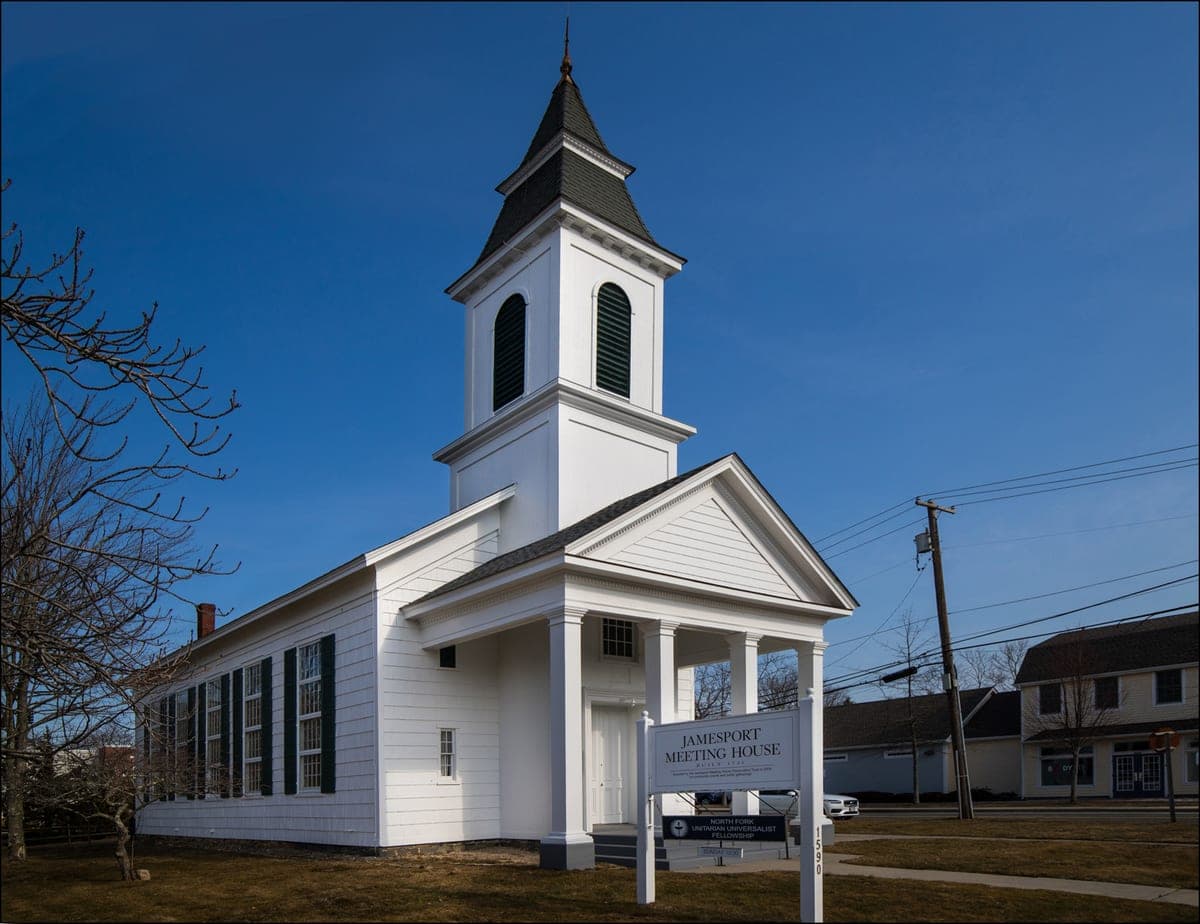
Jamesport Meeting House
Jamesport · 1900 · Greek Revival
This is the 1900 rebuild, not the 1731 original — after lightning burned off the steeple, Rogers Aldrich and Cuyler Tuthill are the builders the National Register credits for raising it back thirty feet shorter.
Architect not recorded
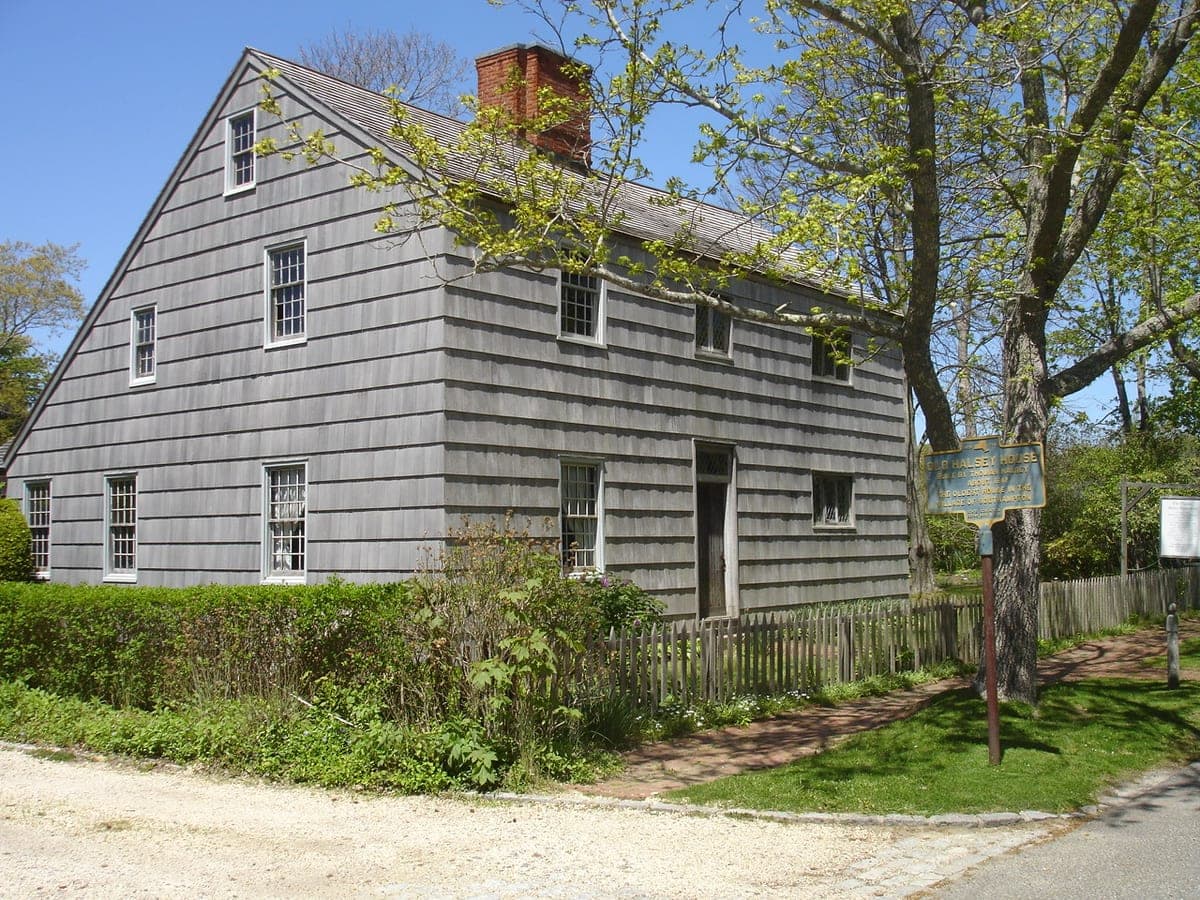
Thomas Halsey Homestead
Southampton · English colonial frame, remodeled to a saltbox ca. 1730
The museum's own property page: Thomas Halsey Sr. built the family's first dwelling by 1657; after it likely burned, his son's 1688 will references "the one halfe of my new house that I built," dating the surviving frame to about 1683. Captain Isaac Halsey remodeled it around 1730, giving it its present saltbox shape and rotating it to face South Main Street. No architect named — a family-built vernacular frame, not a designed commission.
Whaling money
Whale-oil fortunes buying Greek and Egyptian temples on Main Street, most of them via Minard Lafever.
Architect not recorded
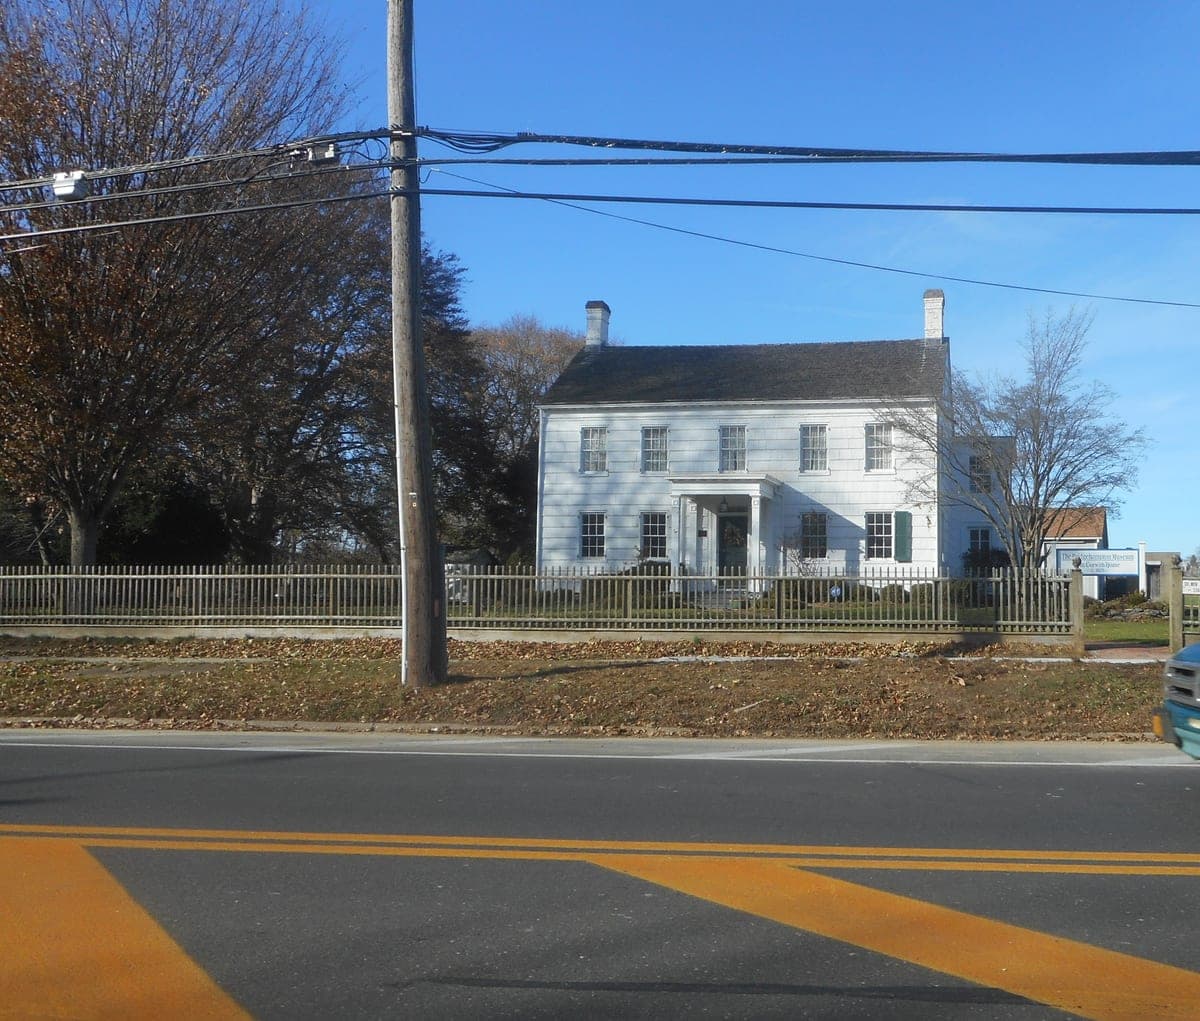
Bridgehampton Museum
Bridgehampton · 1837 · Greek Revival
The register's own significant year for William Corwith's house, inside the 1825-1849 period it credits for the property's Greek Revival architecture — the same temple-front idiom as the Museum's other building, the Nathaniel Rogers House up the road. No architect named.
- Exterior only
Architect not recorded
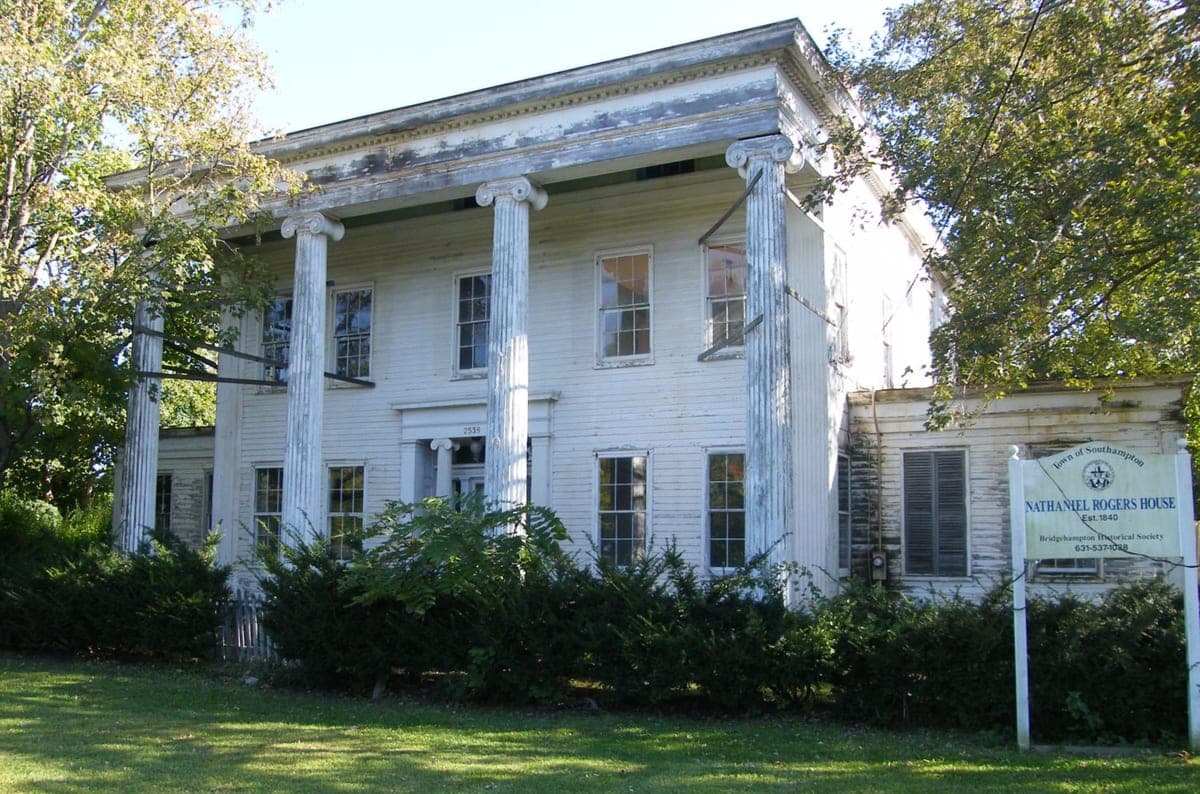
Nathaniel Rogers House
Bridgehampton · 1840 · Greek Revival
Miniature painter Nathaniel Rogers gave an earlier house its temple front and Corinthian portico in 1840; a twenty-year restoration returned it as the Bridgehampton Museum.
Minard Lafever
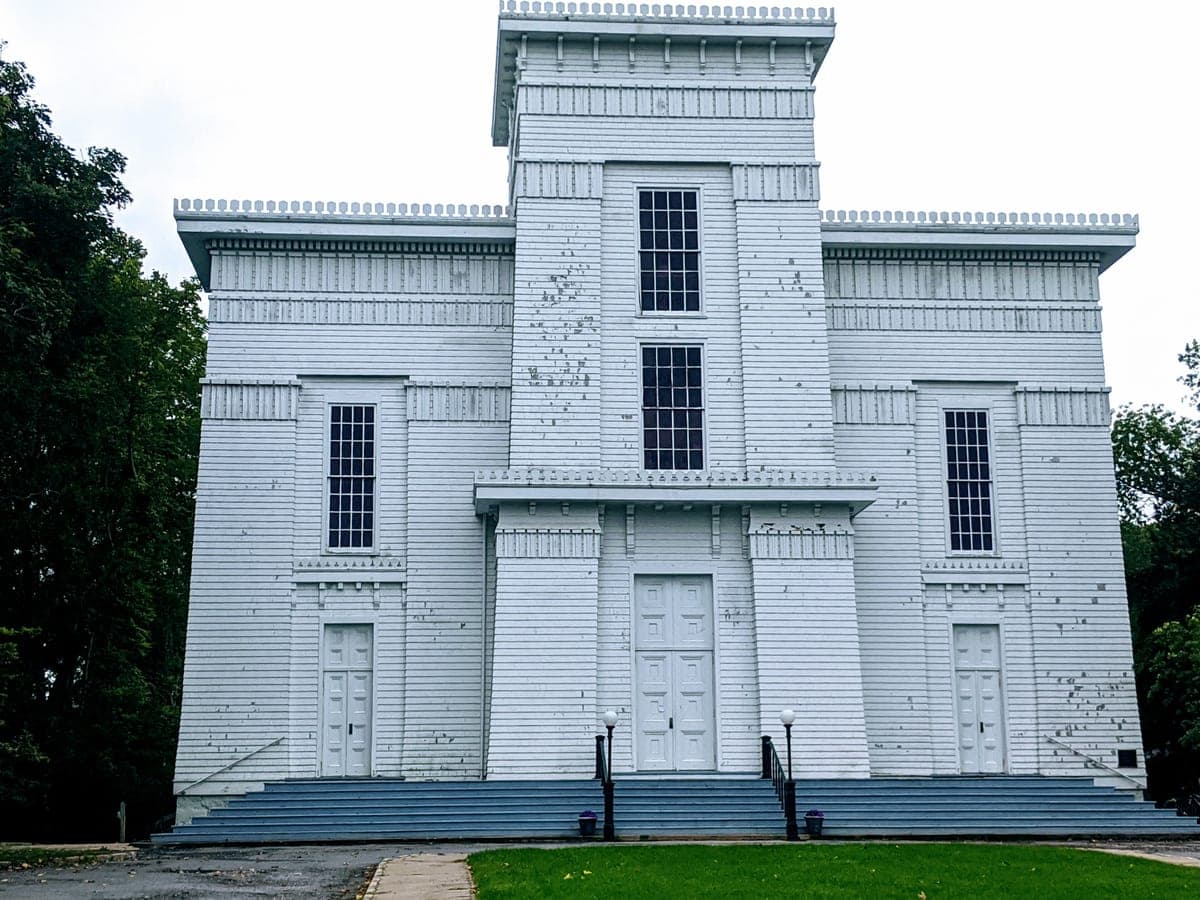
Old Whalers' First Presbyterian Church
Sag Harbor · 1844 · Egyptian Revival
Lafever's flared Egyptian Revival front trimmed with blubber-spade ornament; the 185-foot steeple came down in the 1938 hurricane and was never rebuilt.
Minard Lafever
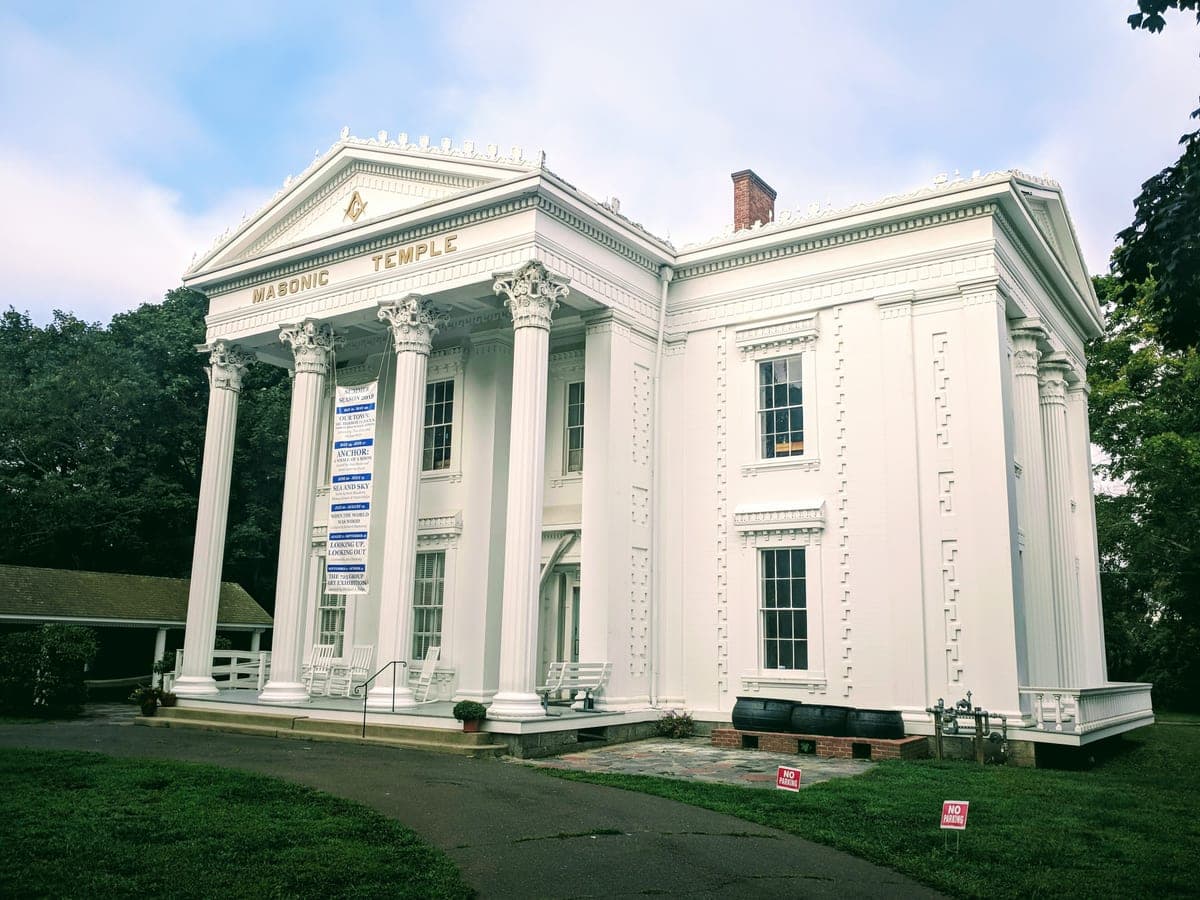
Sag Harbor Whaling and Historical Museum
Sag Harbor · 1845 · Greek Revival
Benjamin Huntting II's whale-oil mansion by Minard Lafever — a temple front whose capitals are carved as blubber spades and harpoon heads.
Francis DeLancey Robinson
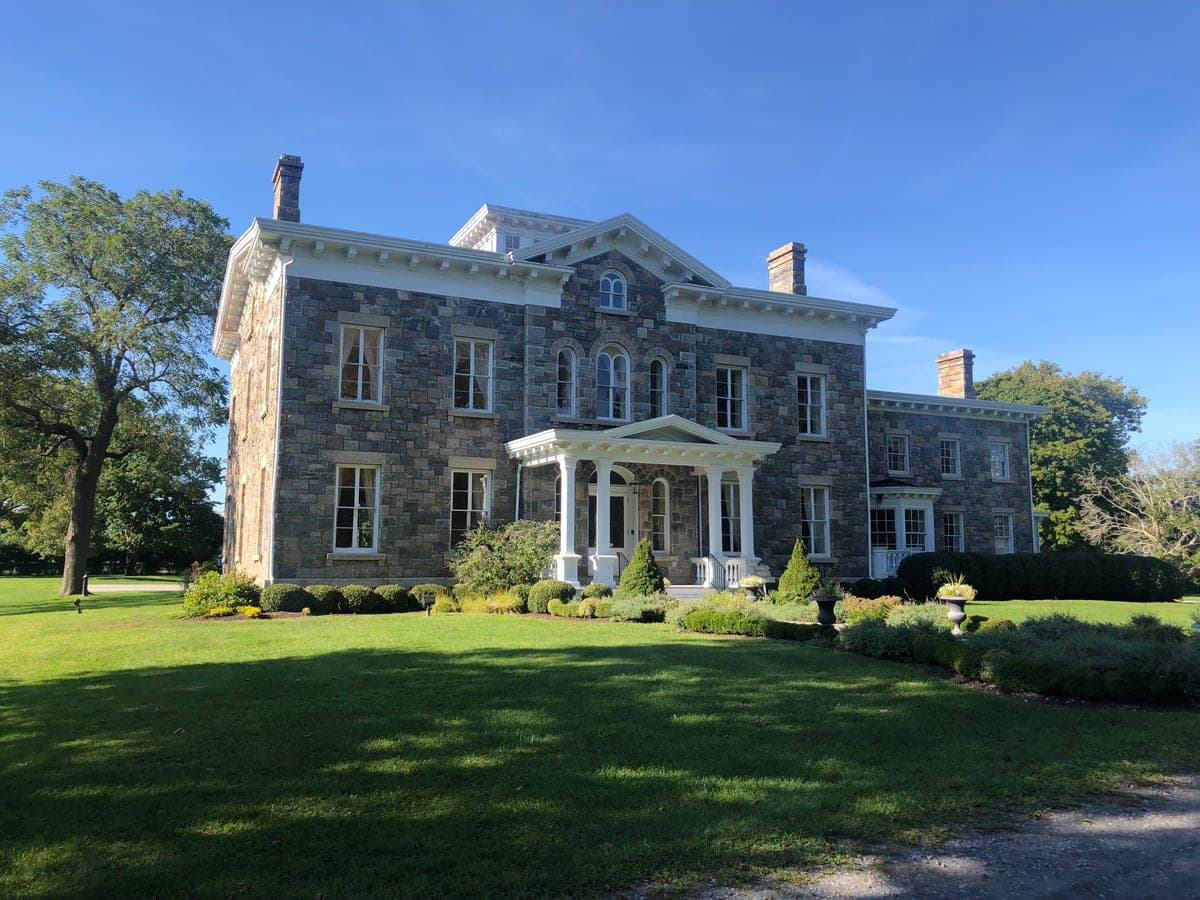
Brecknock Hall
Greenport · 1857 · Italianate
The National Register names Francis DeLancey Robinson as architect and lists 1857 among its significant years — the same year David Gelston Floyd's whaling fortune built the house, matching this record's own founding year exactly.
- Exterior only
Lighthouses
Federal maritime infrastructure built to save ships and the people on them, not to impress the road — light towers and life-saving stations, from a New York City Hall architect to the government's own staff engineers.
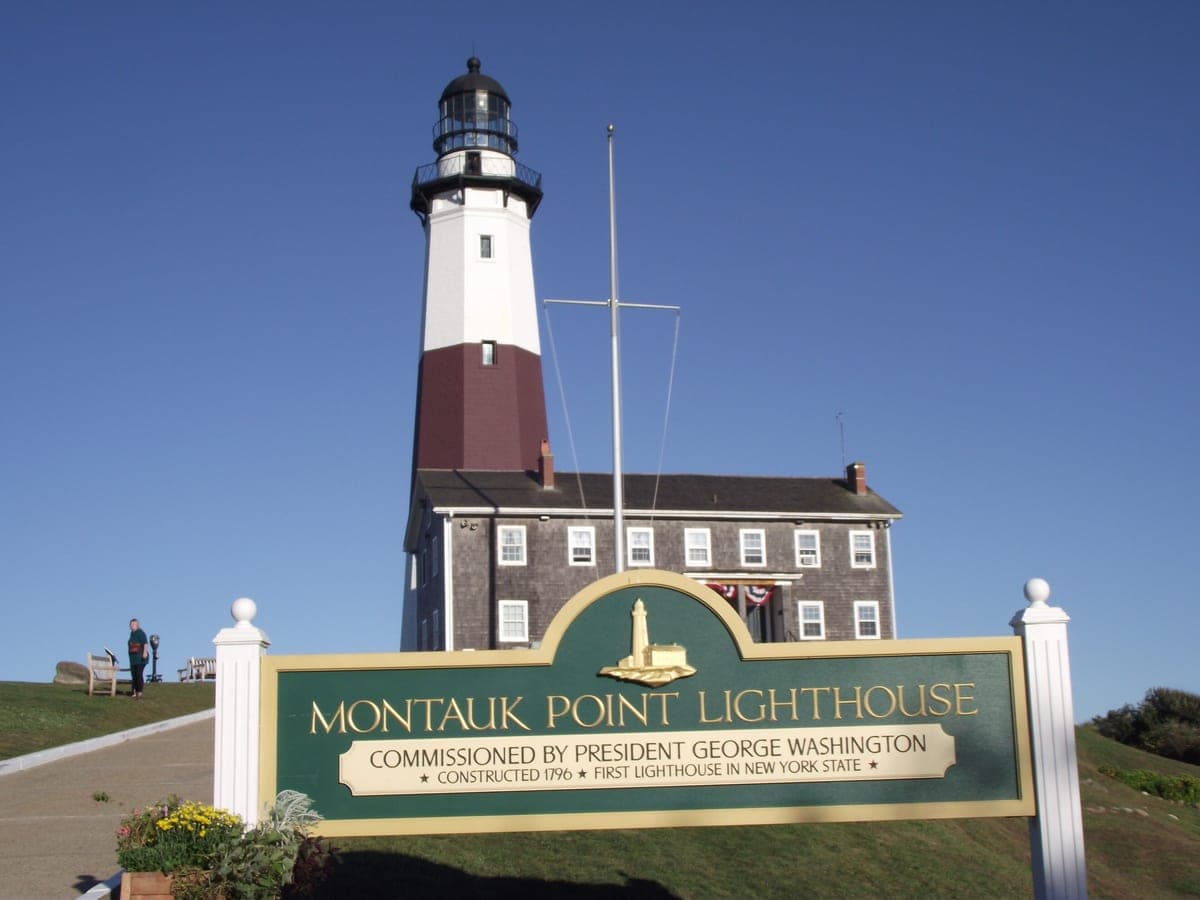
John McComb Jr.
Montauk Point Lighthouse
Montauk · 1796 · Federal-era light tower
New York City Hall architect John McComb Jr. designed this sandstone tower, commissioned by George Washington in 1796 — still an active Coast Guard light at the eastern tip of Long Island.
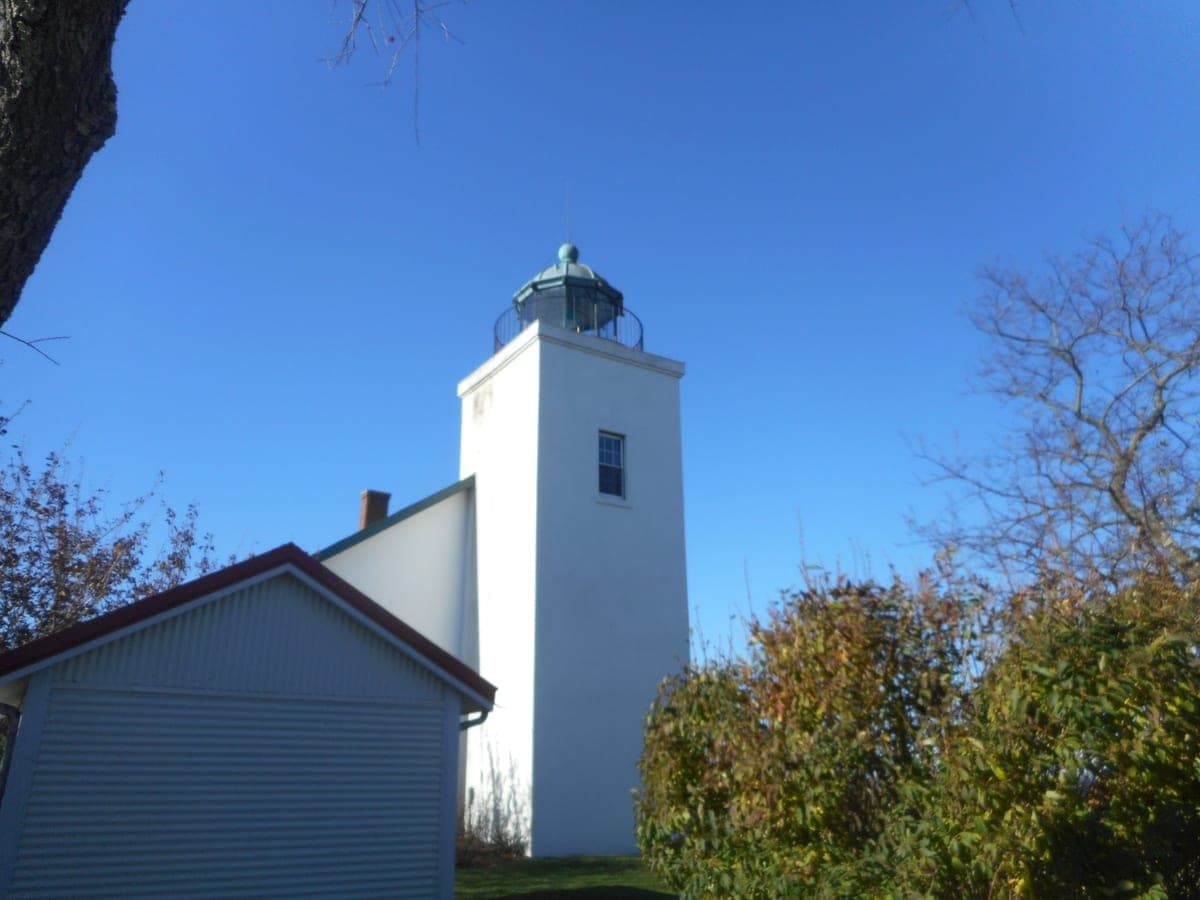
U.S. Lighthouse Service
Horton Point Lighthouse
Southold · 1857 · Mid-19th-century Revival
Built in 1857 by the U.S. Lighthouse Service on a Long Island Sound bluff; the keeper's cottage now holds the Southold Historical Society's small maritime museum.
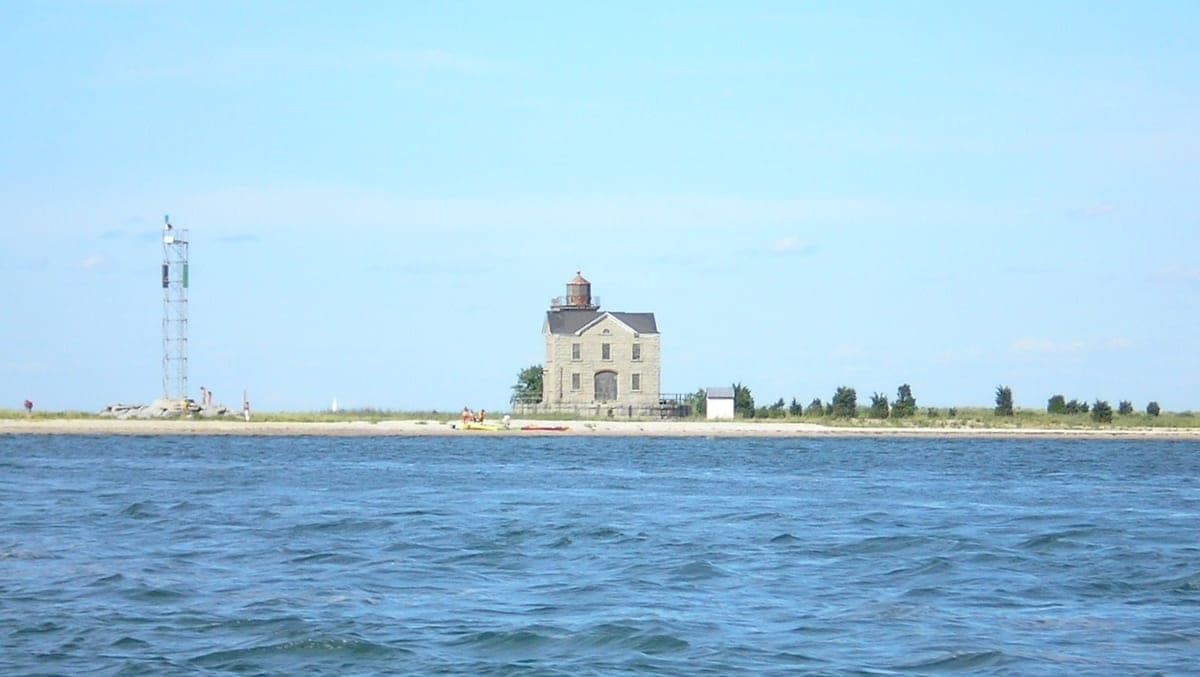
Architect not recorded
Cedar Island Lighthouse, Cedar Point (ruin)
East Hampton · 1868 · Italianate
An 1868 Italianate lighthouse on what was Cedar Island until the 1938 hurricane joined it to the mainland; abandoned since 1934, now a 45-minute walk from the county park lot.
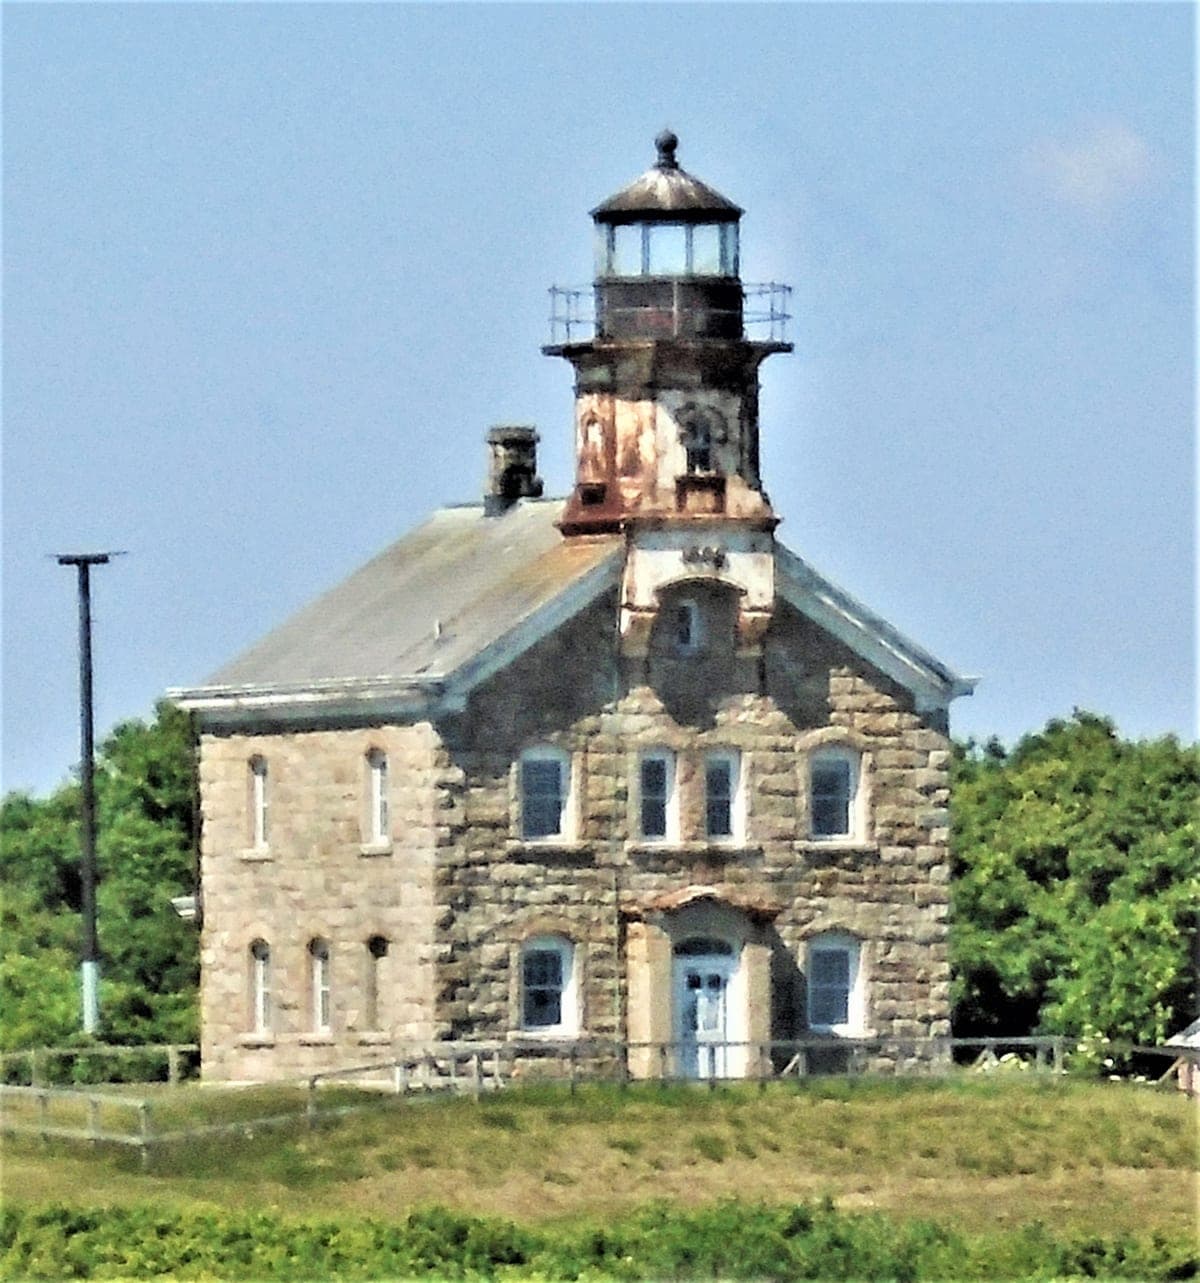
Architect not recorded
Plum Island Lighthouse
Orient · 1869 · Romanesque
A Romanesque brick tower on Plum Island's northwest corner, rebuilt in 1869 to replace the 1827 original; inside the federal research station, so visible only from the ferry crossing.
- Exterior only
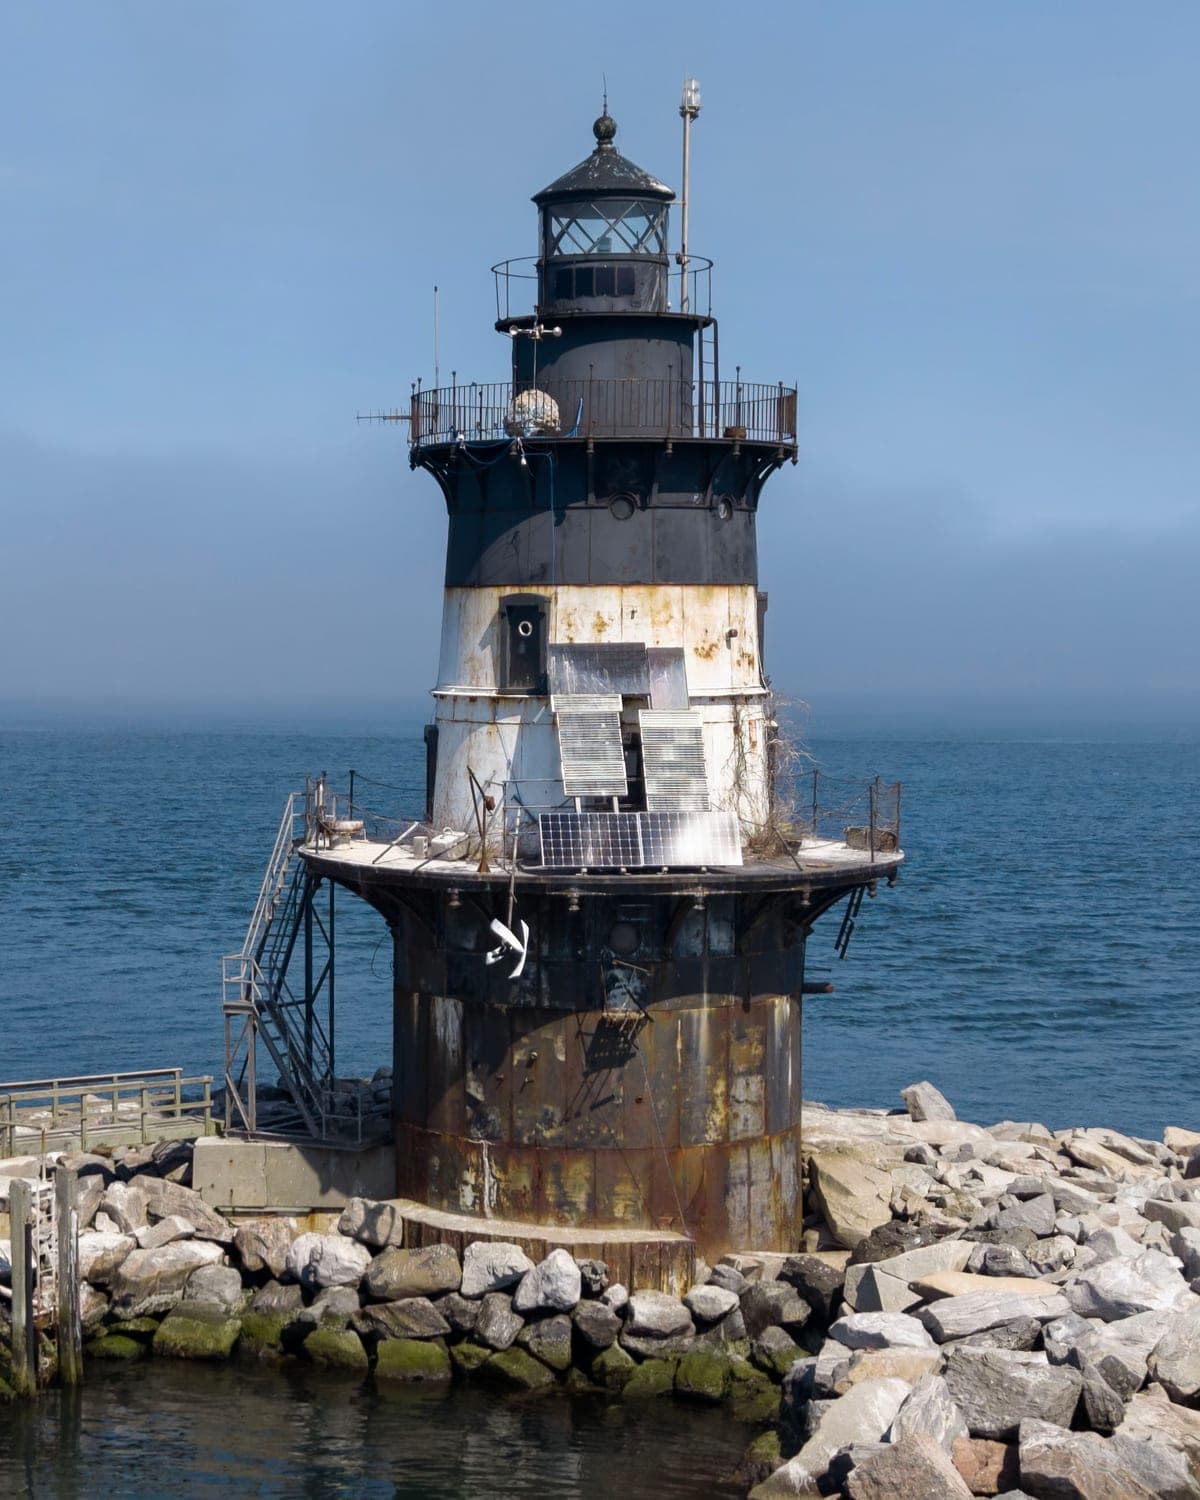
U.S. Lighthouse Board
Orient Point Lighthouse ("Coffee Pot")
Orient · Cast-iron caisson lighthouse
A cast-iron caisson tower sunk into the shoal at the mouth of Plum Gut by the U.S. Lighthouse Board; visible only from shore or the Orient ferry deck.
- Exterior only
Resort era
The railroad-and-developer decades, when Montauk was going to be the Miami Beach of the north.
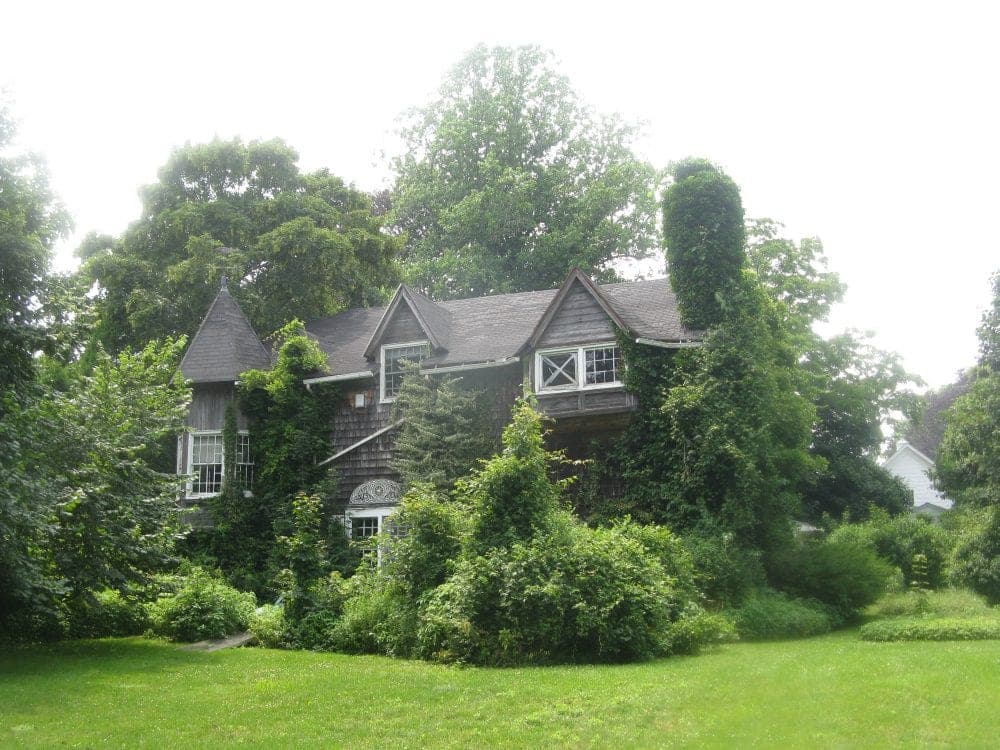
Architect not recorded
Thomas & Mary Nimmo Moran Home and Studio
East Hampton · 1884 · No formal style — an artist-built cottage and studio, not a designed building
A National Historic Landmark for the artist, not the design — the register names no architect, and Moran built it himself as a working studio, not a showpiece.
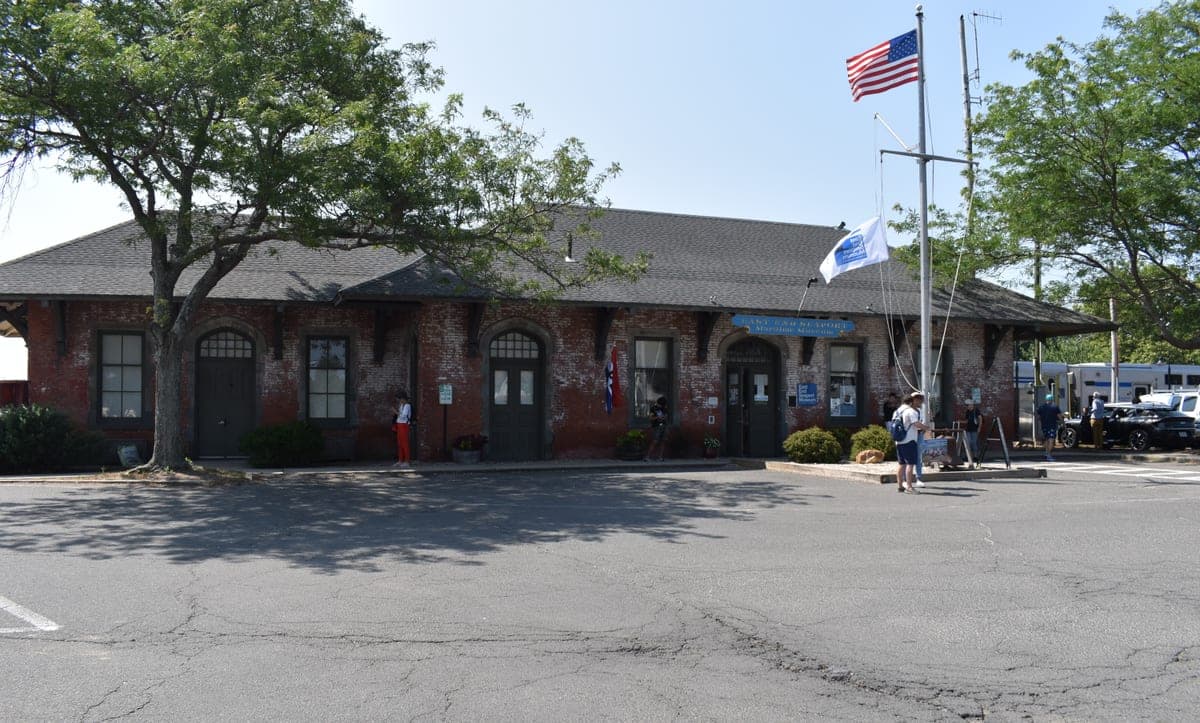
Architect not recorded
East End Seaport Museum
Greenport · 1892 · Late Victorian
The museum occupies the former LIRR Greenport station, at Third and Wiggins Streets by the ferry dock — the same corner the National Register lists it under. The National Register names no architect.
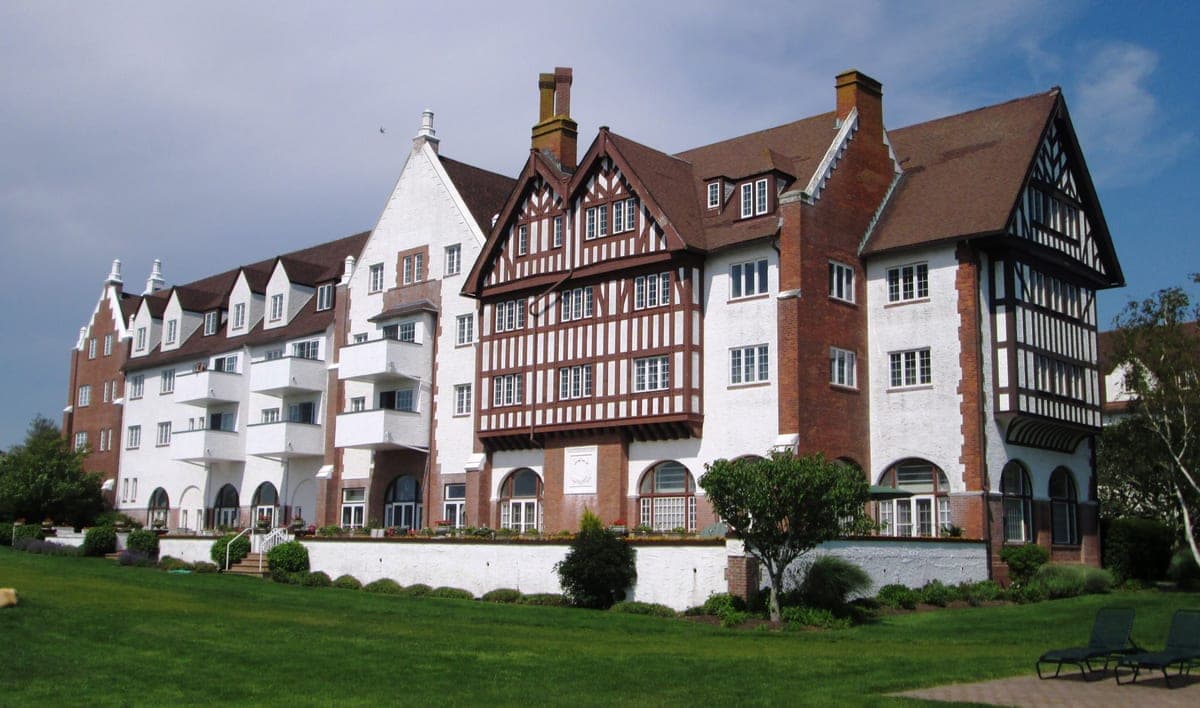
Architect not recorded
Montauk Manor (Carl Fisher-era resort)
Montauk · 1927 · Tudor Revival
Carl Fisher's 200-room Tudor Revival castle on Signal Hill, flagship of his 1920s plan to make Montauk a northern Miami Beach — now a condominium hotel.
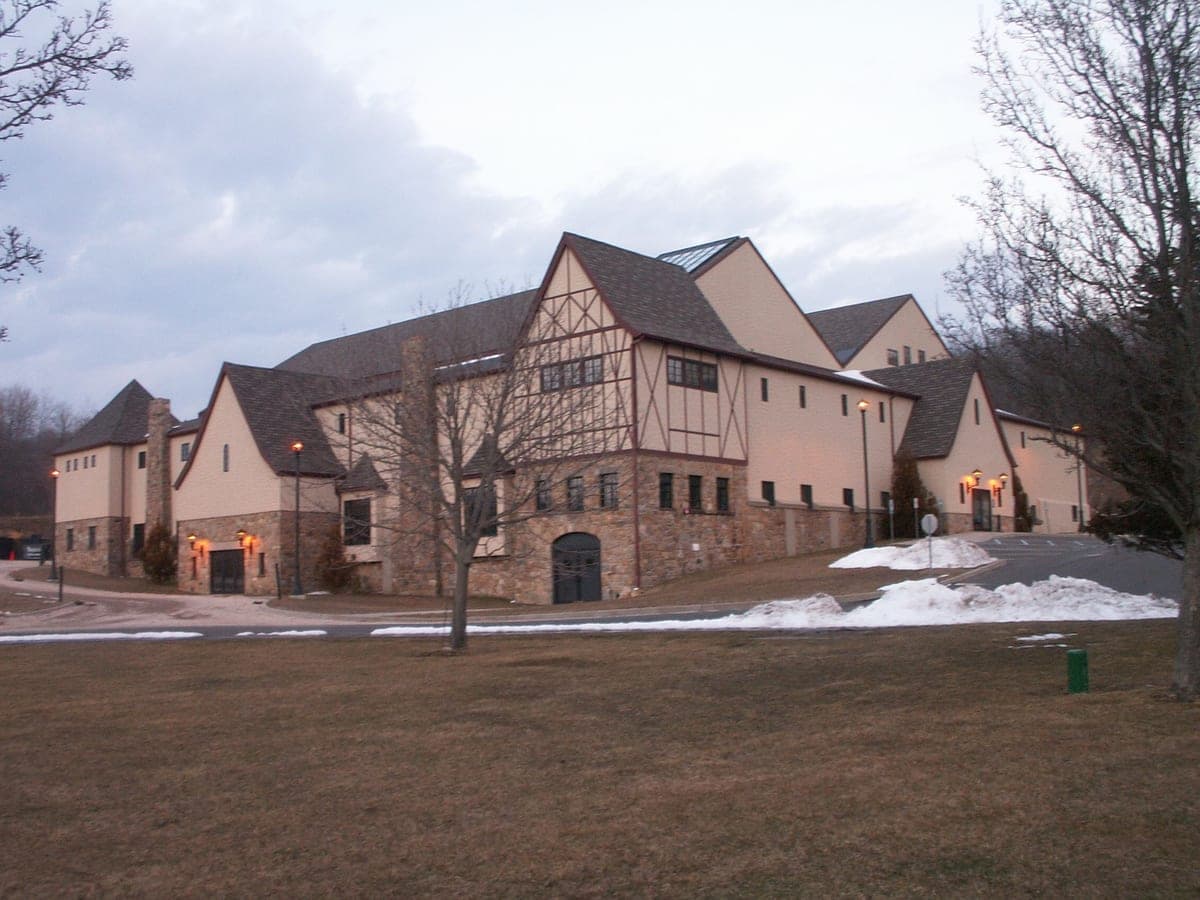
Pearson Construction Co.
Montauk Playhouse Community Center
Montauk · 1928 · Resort-era clubhouse — no single revival style; the National Register lists its style category simply as "Other"
Built in 1928-29 as the Montauk Tennis Auditorium, a single roofed building holding several indoor courts, part of the same 1920s Montauk resort boom that raised Montauk Manor. The National Register's own Architects field for this building names the contractor, Pearson Construction Co. — the register lists no separate design architect. Emptied and threatened with demolition, the Town took the site over in 1999 and reopened the building as this community center in 2006.
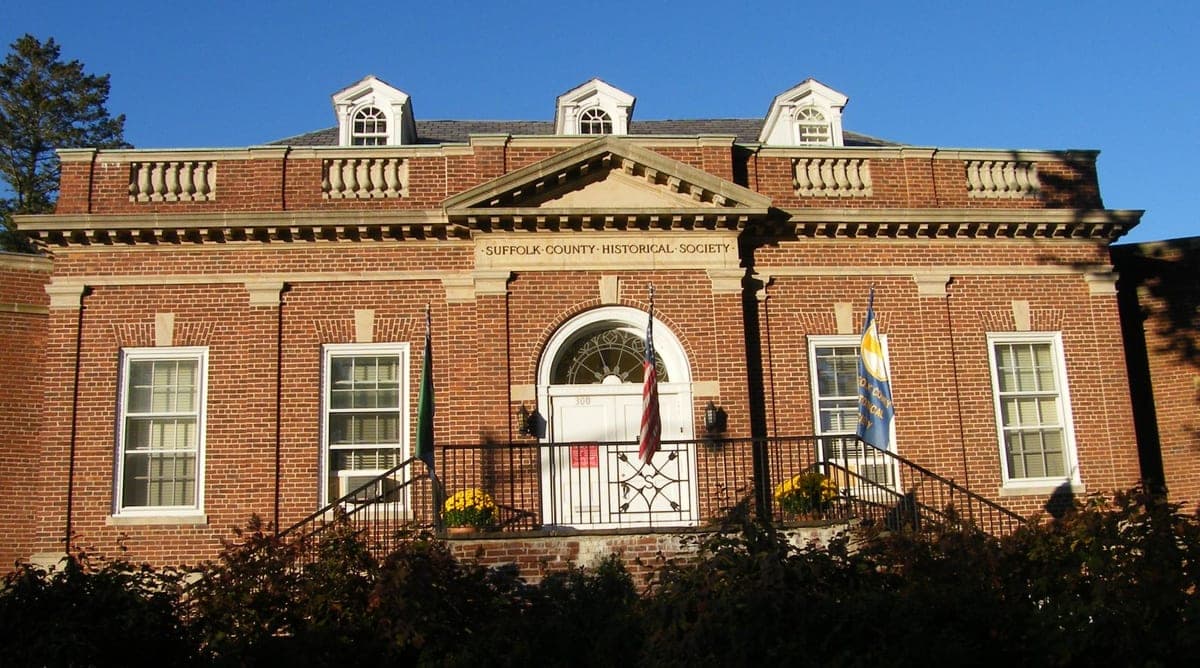
August Galow
Suffolk County Historical Society
Riverhead · 1930 · Colonial Revival
The National Register names August Galow as architect of this Colonial Revival building and lists 1930 and 1931 as its significant years — used the earlier of the two rather than guess which marks construction versus dedication.
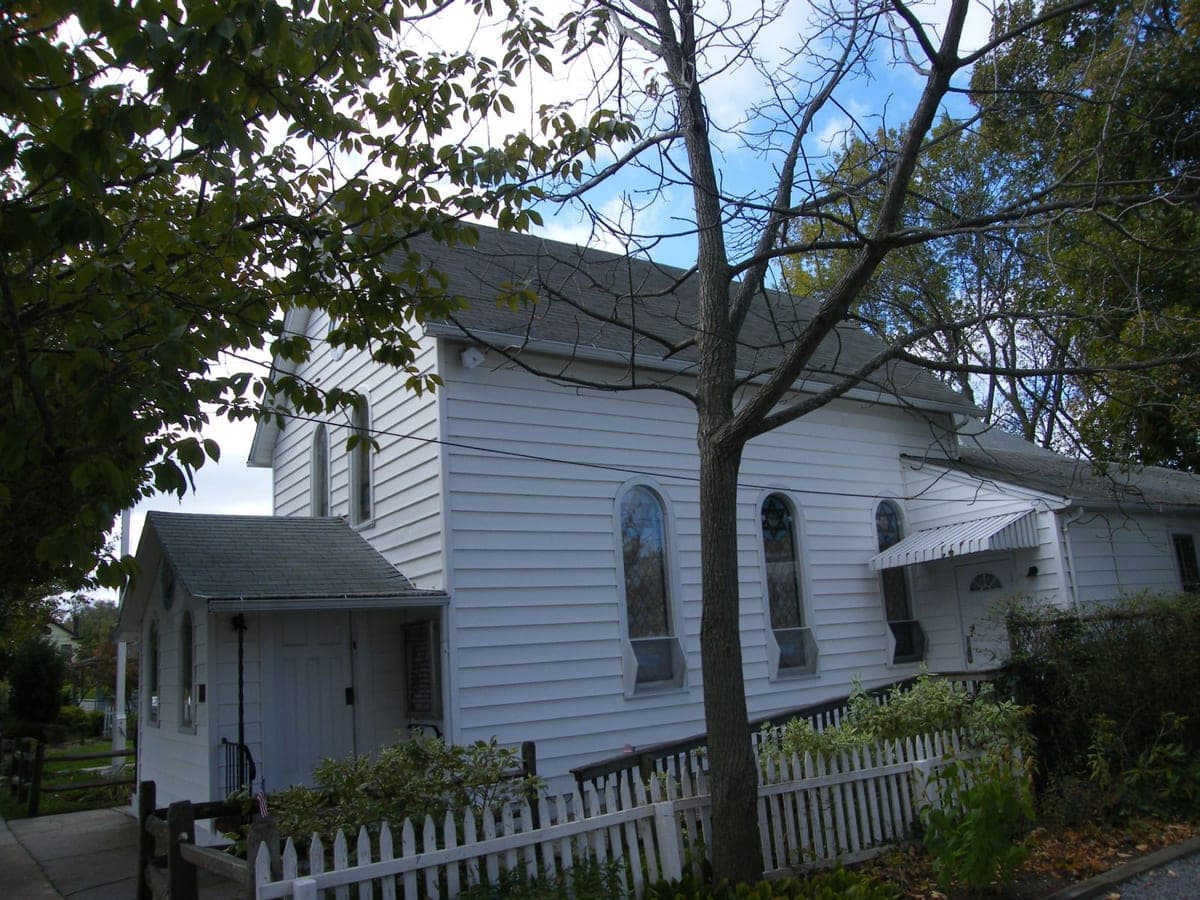
Stirling Corwin
Congregation Tifereth Israel
Greenport · Late Victorian
The National Register credits Stirling Corwin as architect of this 1903 synagogue, built the same year Greenport's Jewish congregation laid its cornerstone — no single significant year is stated, only a Period of Significance spanning 1900-1974.
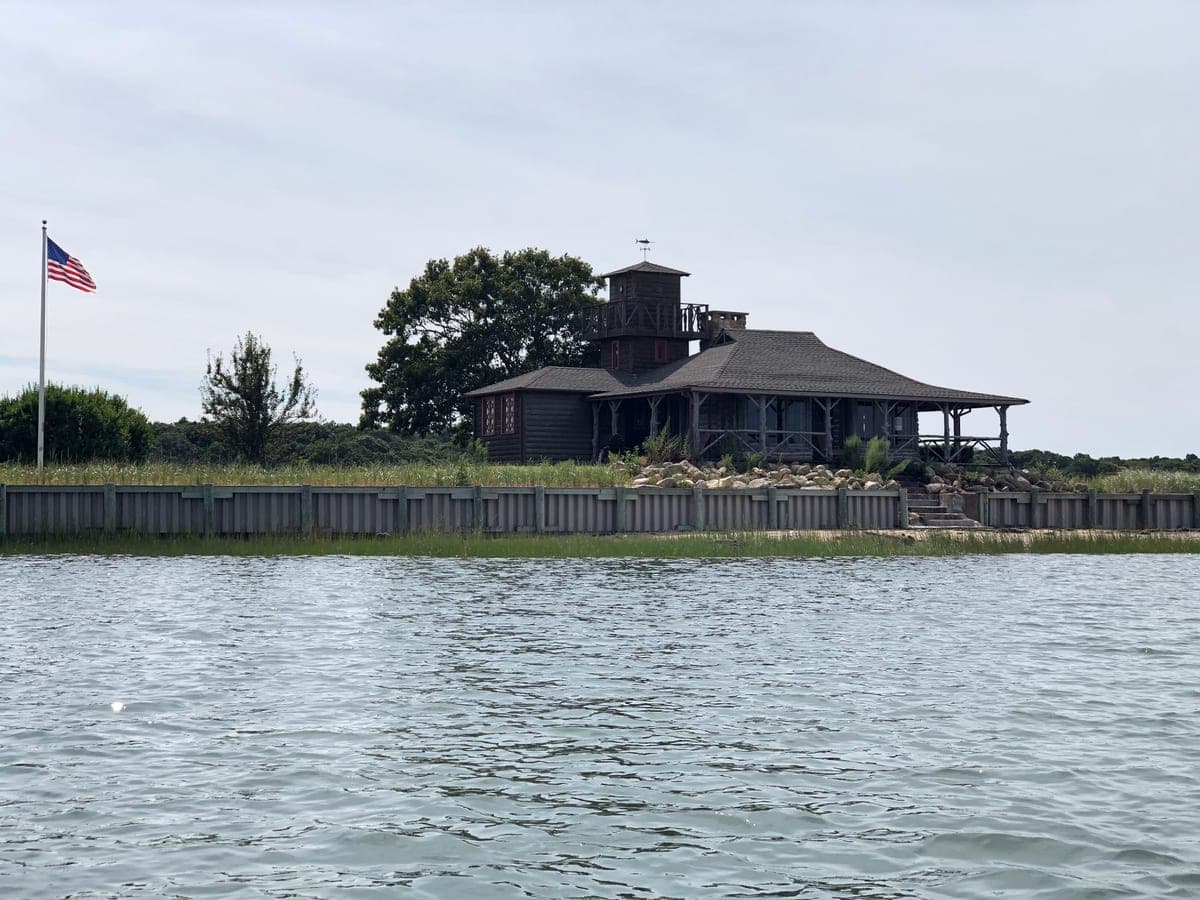
Architect not recorded
Smith-Taylor Cabin, Taylor's Island
Shelter Island · Rustic log cabin
Named for both owners in the register: Francis Marion "Borax" Smith, who built it around 1900, and the significant year the register gives (1937) postdates his death — an event on the island, not a construction date, so it is not used as builtYear here. No architect named.
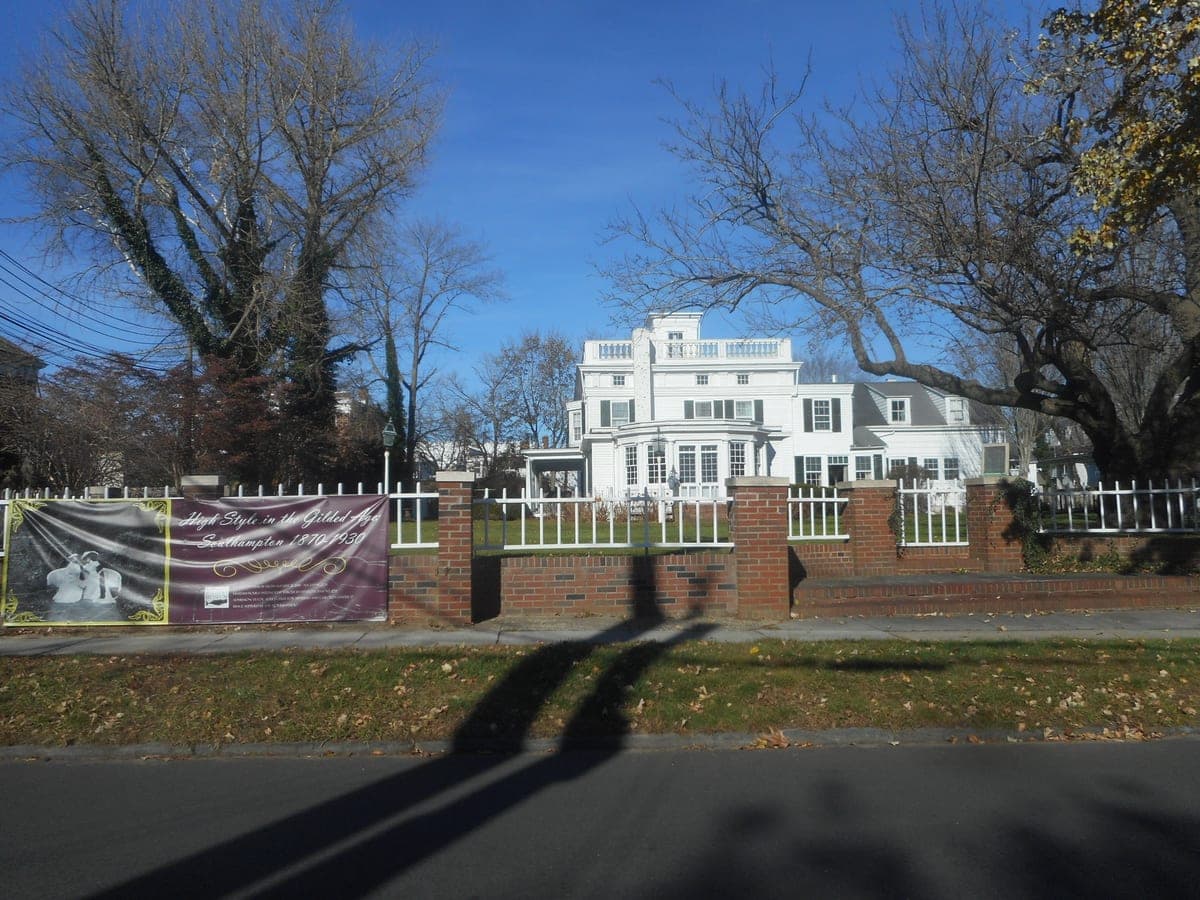
Grosvenor Atterbury
Southampton History Museum (Rogers Mansion)
Southampton · Greek Revival core from an 1843 renovation, expanded and redesigned in 1926 by Grosvenor Atterbury
The land was allotted to William Rogers in 1648; the museum's own property page credits Captain Albert Rogers with the Greek Revival-style renovation ca. 1843, then says owner Samuel L. Parrish "hired renowned architect Grosvenor Atterbury" — later famous for Forest Hills Gardens — to redesign the mansion and move it back 100 feet from Main Street in 1926.
Modern
Postwar architects taking the local vernacular seriously — cedar, posts, dune light.
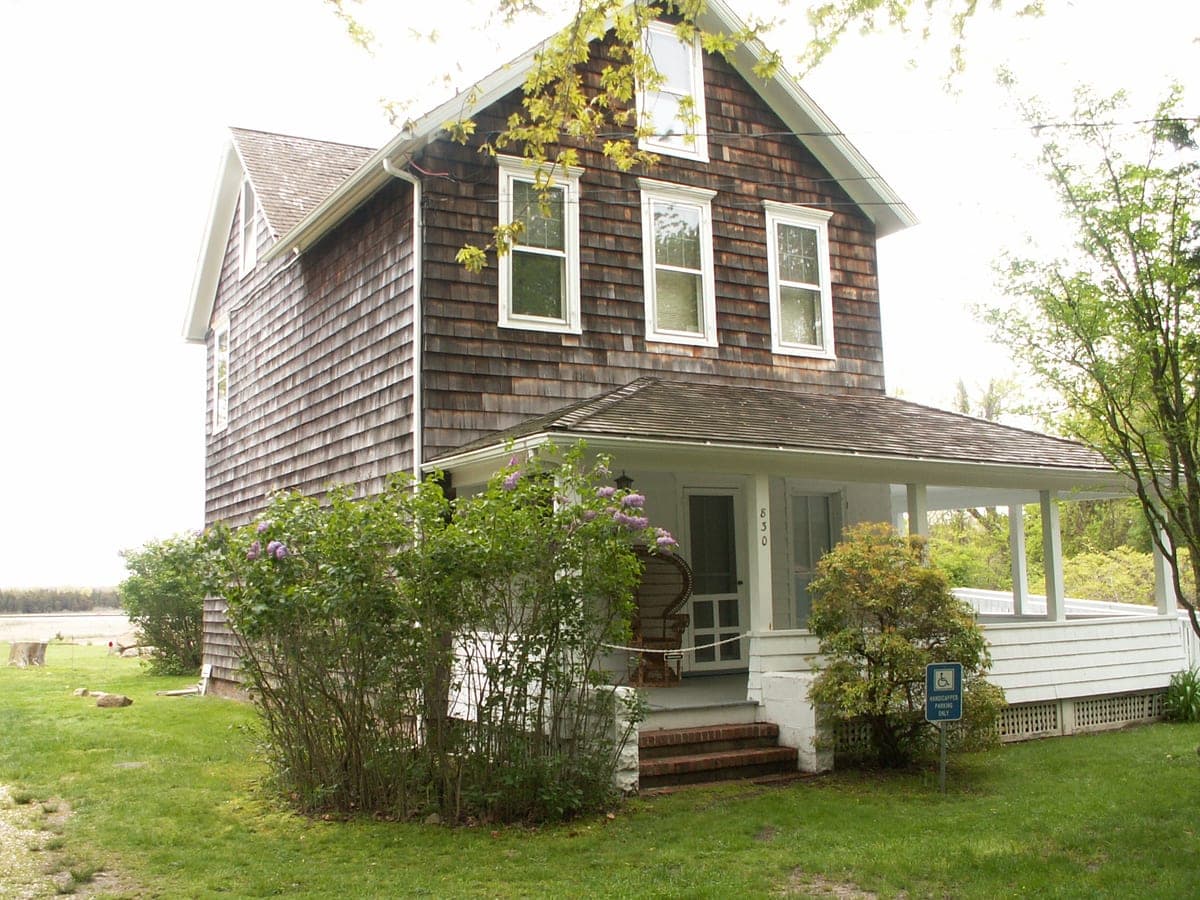
Architect not recorded
Pollock-Krasner House and Study Center
Springs · 1879 · Late Victorian farmhouse, vestigial Queen Anne trim
A plain L-shaped farmhouse built for a fisherman's or farmer's family, with a few pared-down Queen Anne touches — a full-width porch, a bay window, roof finials — typical of hardscrabble Springs before East Hampton's resort boom reached it. Unimproved, with no plumbing, when Pollock and Krasner bought it in 1945; the National Historic Landmark nomination credits their one structural change — knocking three small rooms into a single living room in 1948-49 — to Pollock himself. No architect or builder is named.
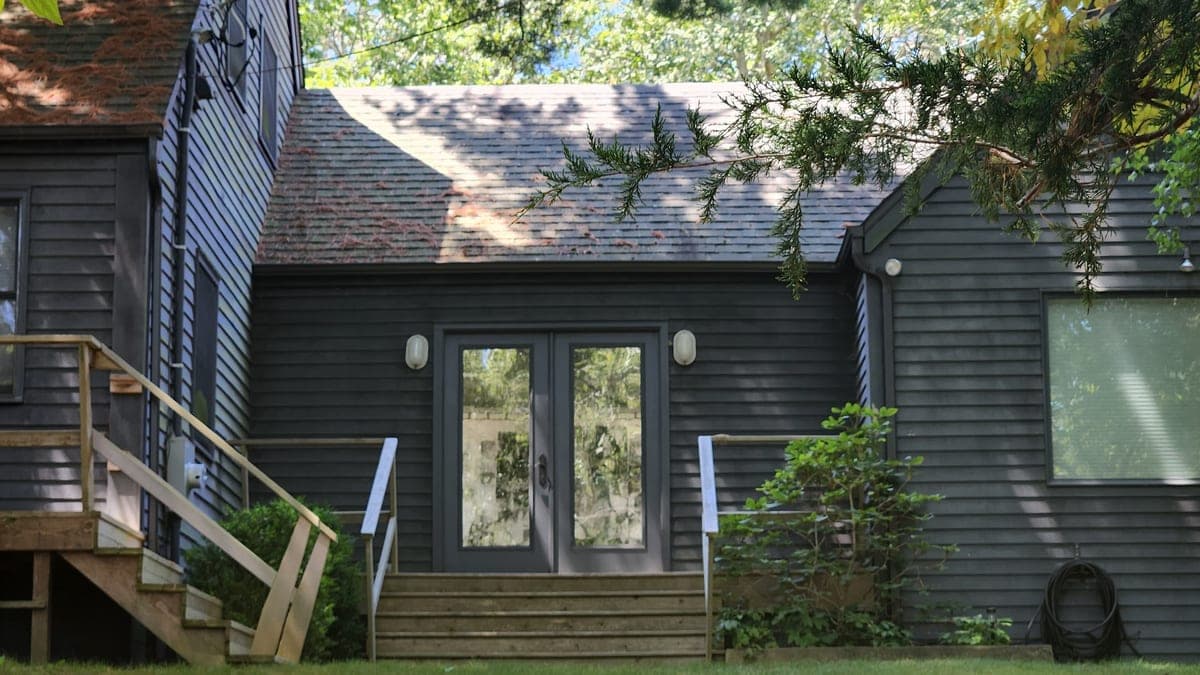
Hans Noë
Elaine de Kooning House
Springs · 1968 · Saltbox house with a cross-gabled studio addition
Elaine de Kooning bought the traditional saltbox house on Alewive Brook Road in 1975; the house itself dates to 1968. In 1978 she commissioned local architect Hans Noë to design the cross-gabled studio and loft on the north end, connected to the house by a one-story hyphen. A later shed-roofed sunroom is credited to builder Bill Sturgis, no date recorded.
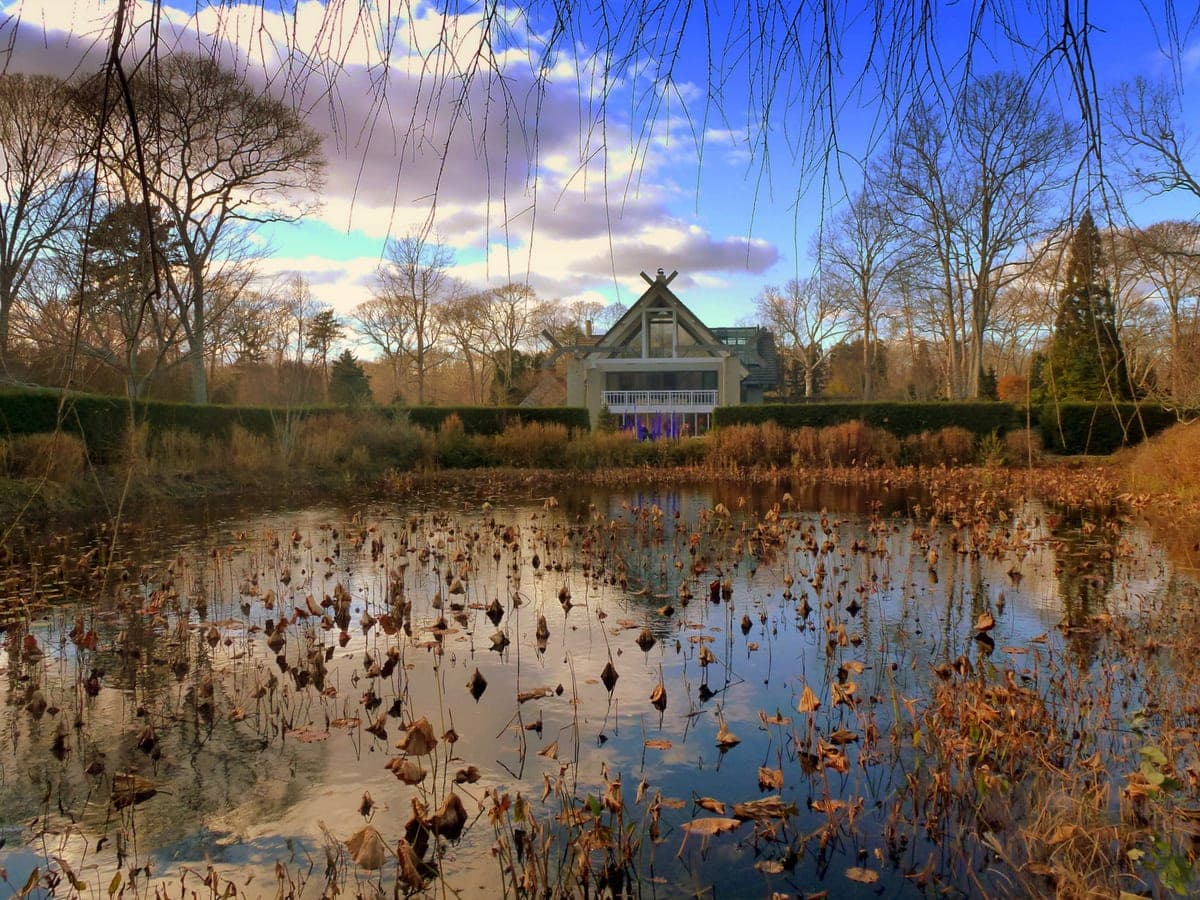
Charles Forberg
LongHouse Reserve
East Hampton · 1986 · Japanese-inspired modern
Charles Forberg modeled Jack Lenor Larsen's house on the Grand Shrine at Ise, raised on posts above sixteen acres of gardens and sculpture.
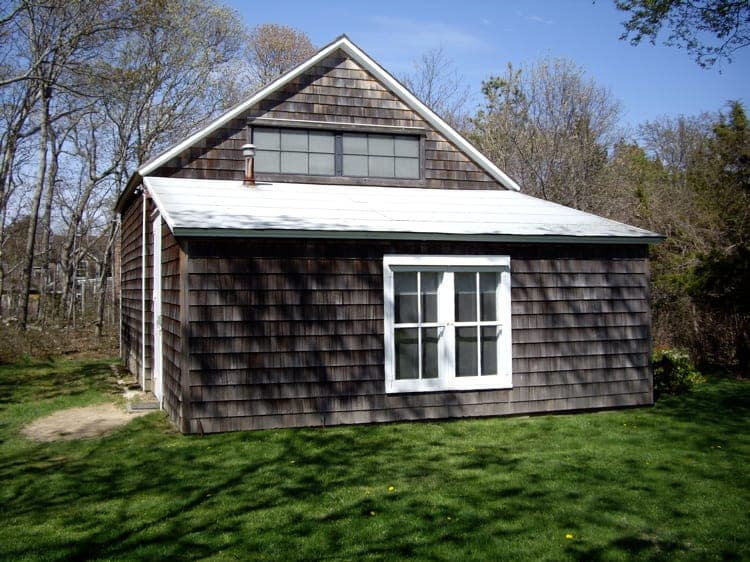
Jackson Pollock
Jackson Pollock Studio Barn
Springs · Repurposed farm barn, board-and-batten
An anonymous fishing-gear barn of unknown origin, hauled to a new spot on the property in June 1946 and converted by Pollock himself into his studio: he sealed the drafty double doors, cut a large north-facing window for painter's light, and replaced the barn's concrete floor with pine. Krasner insulated it and took it over as her own studio after his death. The National Historic Landmark nomination's own attribution field credits the conversion to "Pollock, Jackson" directly — the one building in this section named for its occupant rather than a professional architect.
Contemporary
Institutions quoting barns: the region's plainest buildings replayed at museum scale.
- Why so few? A building lands here only when its owner publishes who designed it.
- Missing names. Guild Hall, the Watermill Center and Madoo credit no architect anywhere on their own sites.
- No famous beach houses. Almost every one is somebody’s home, on a private road.